
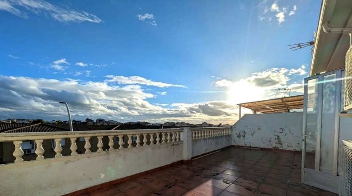
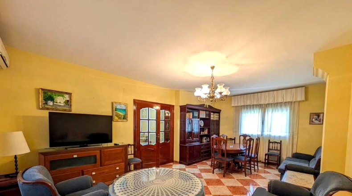
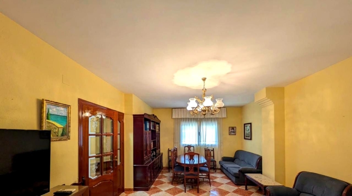
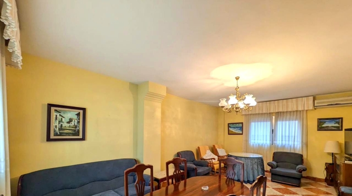
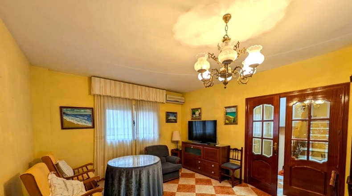
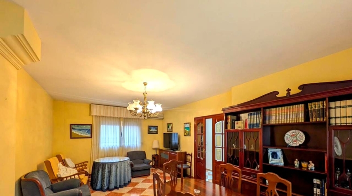
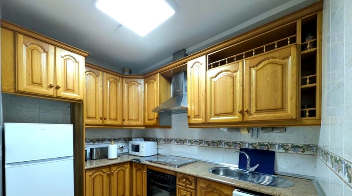
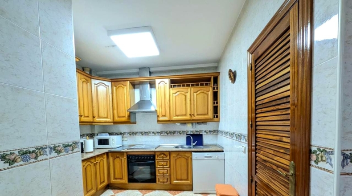
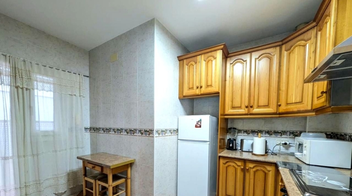
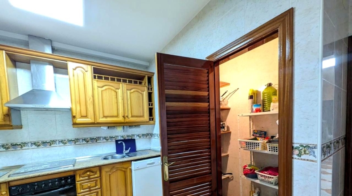
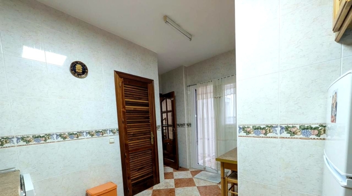
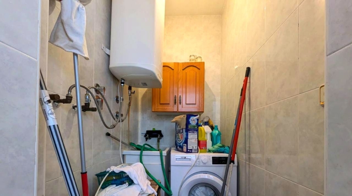
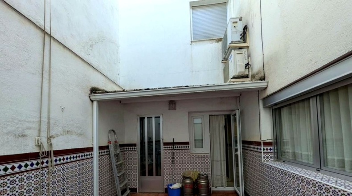
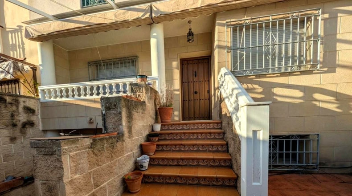
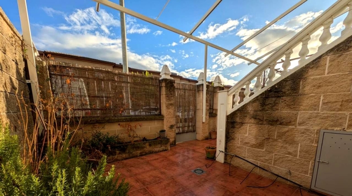
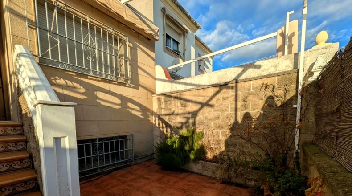
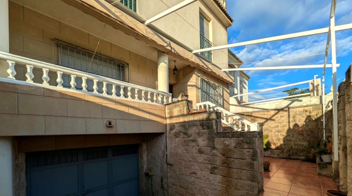
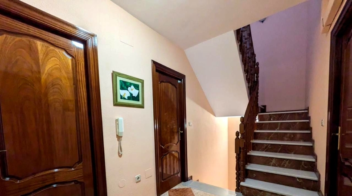
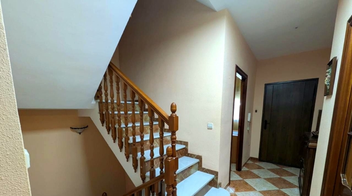
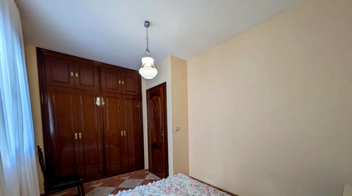
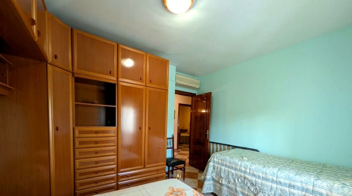
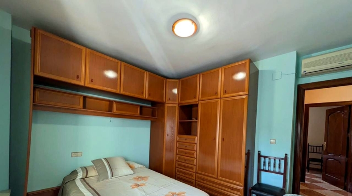
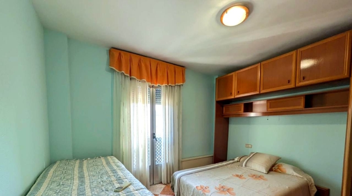
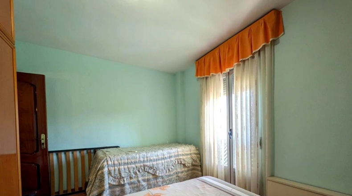
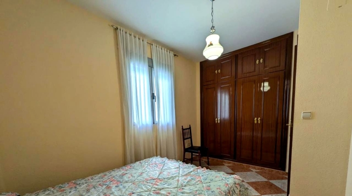
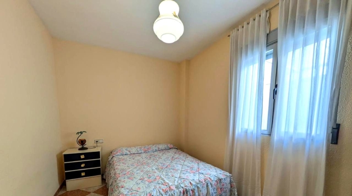
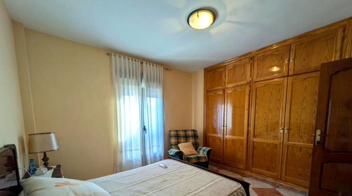
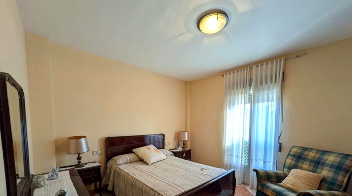
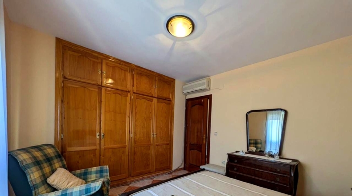
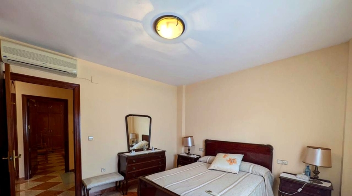
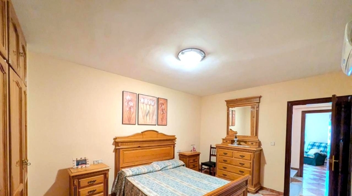
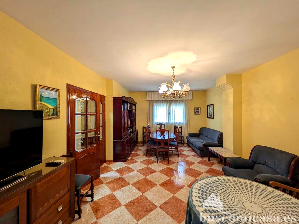
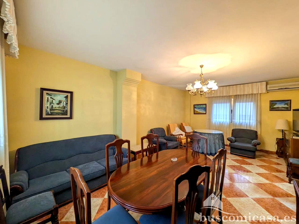
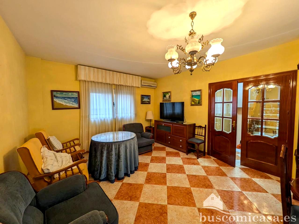
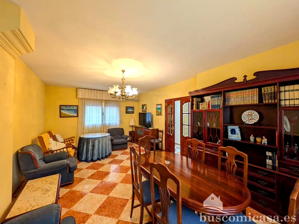
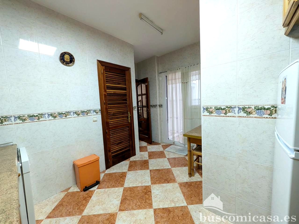
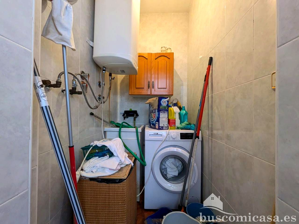
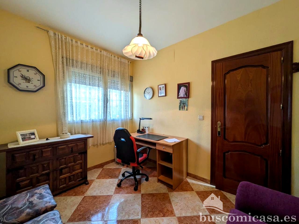
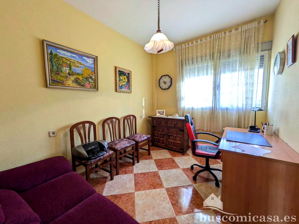
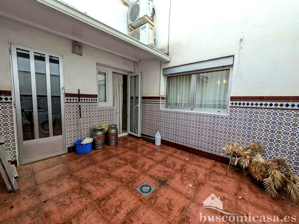
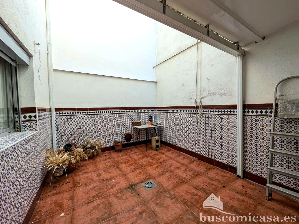
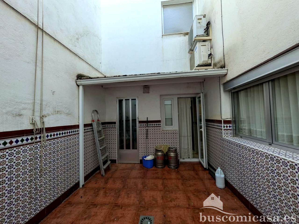
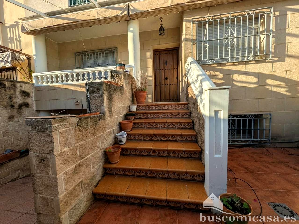
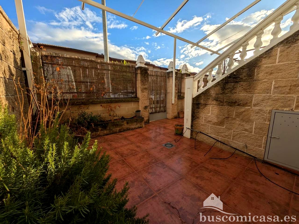
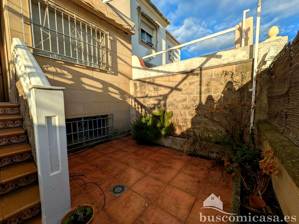
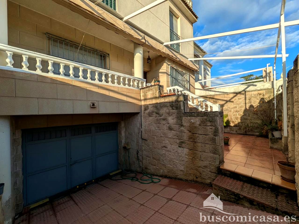
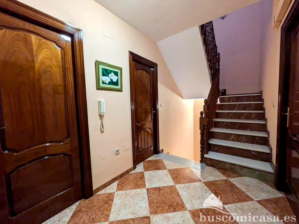
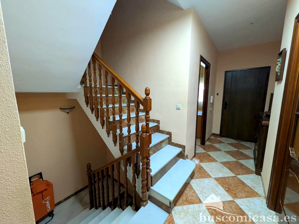
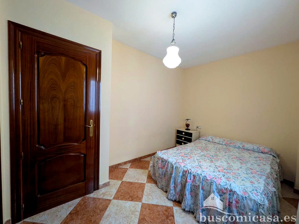
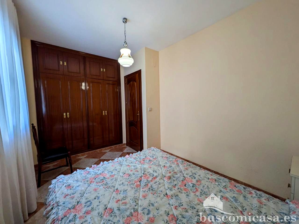
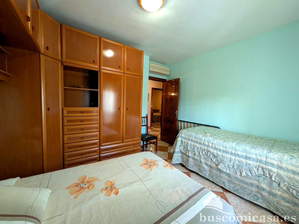
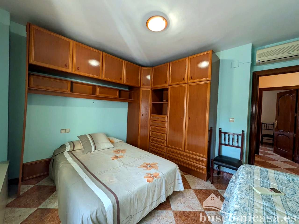
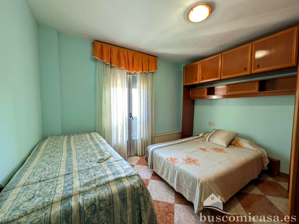
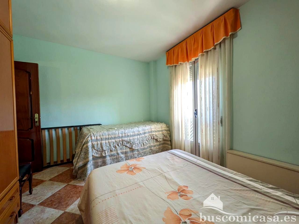
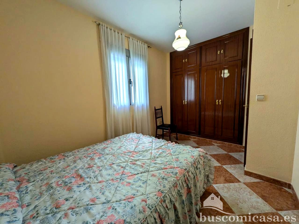
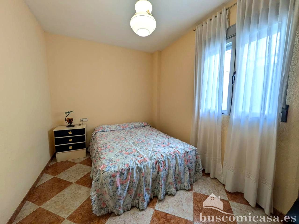
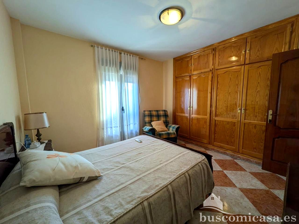
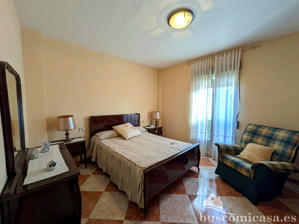
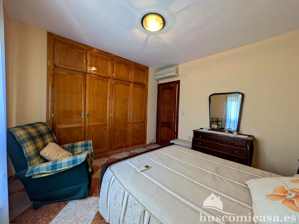
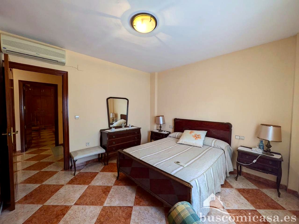
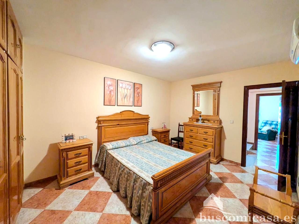
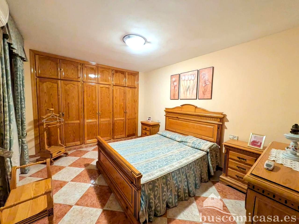
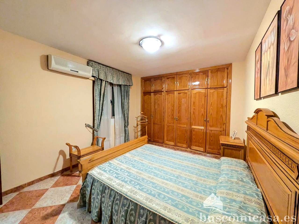
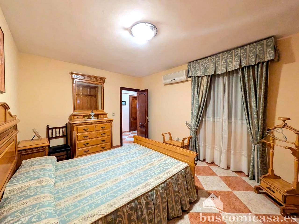
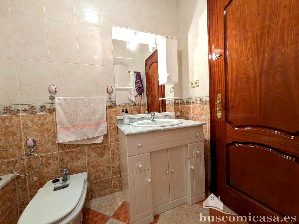
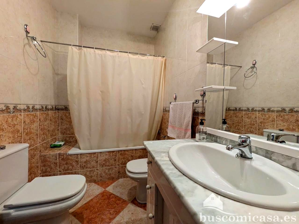
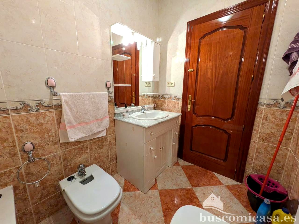
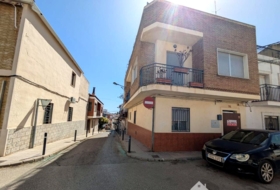
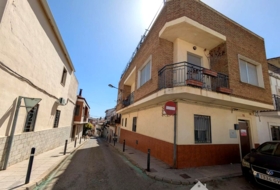
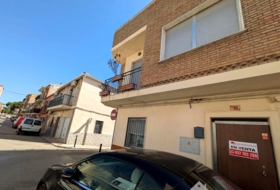
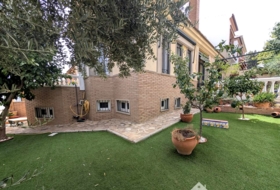
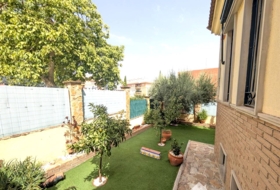
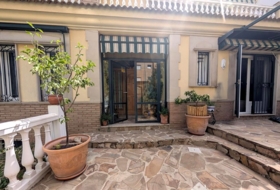
Terraced house for sale in the San Gonzalo neighbourhood.
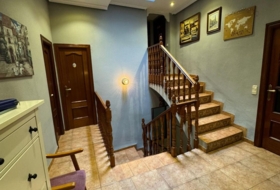
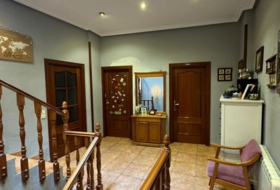
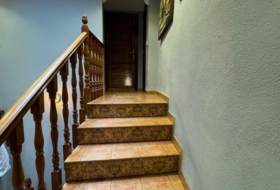
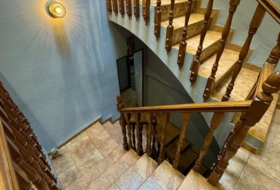
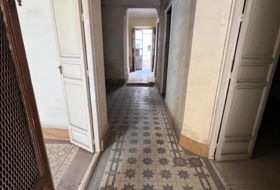
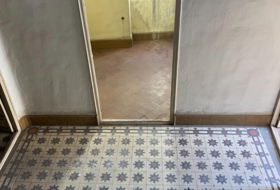
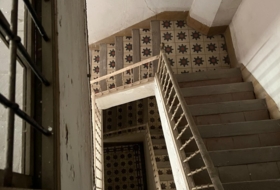
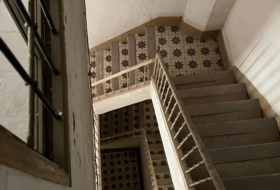
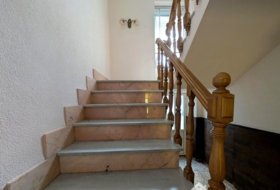
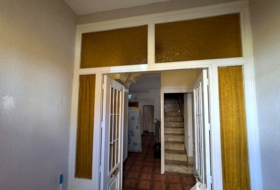
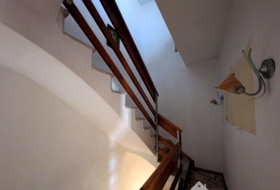
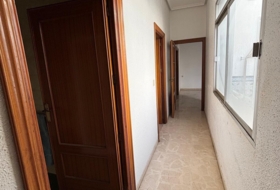
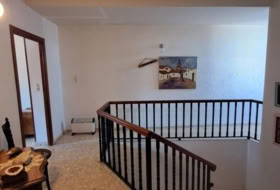
The property consists of three floors plus a terrace with a built area of 249 m2.
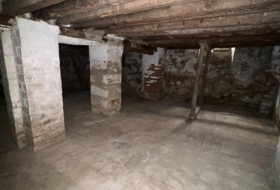
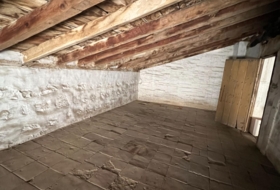
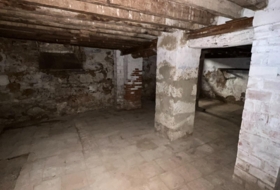
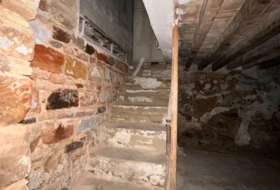
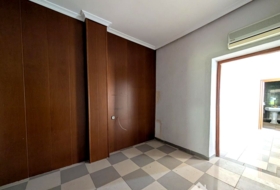
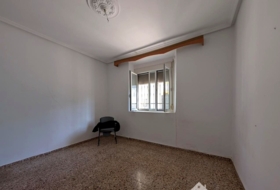
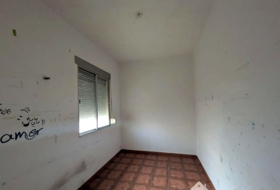
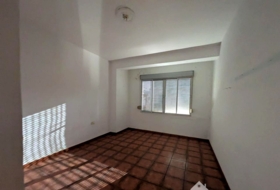
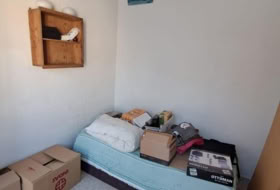
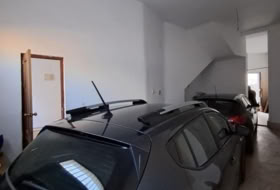
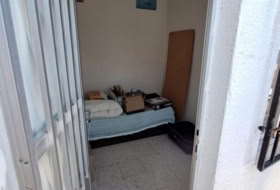
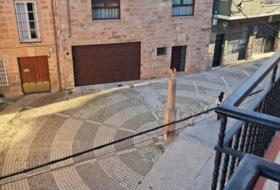
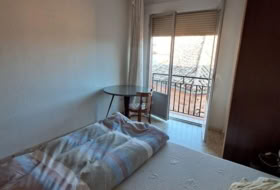
BASEMENT: With a large garage for three cars and a room with a window.
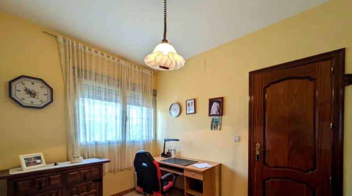
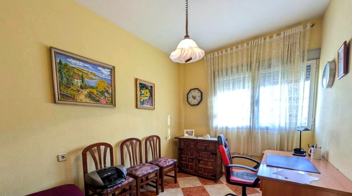
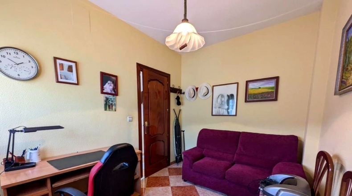
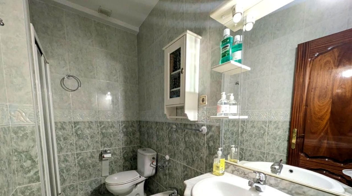
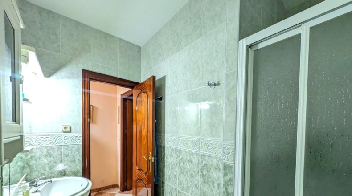
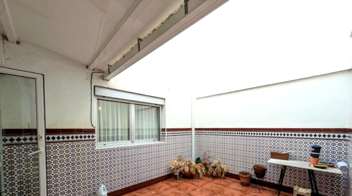
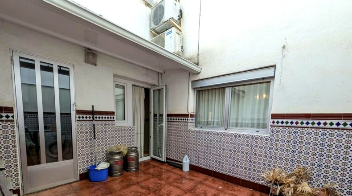
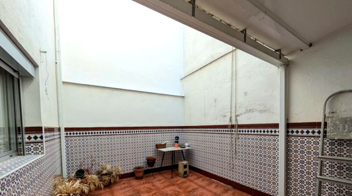
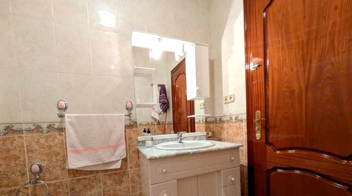
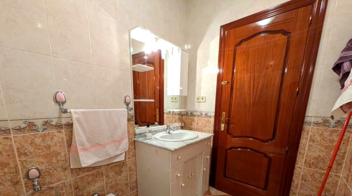
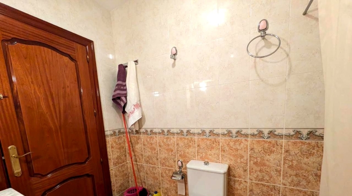
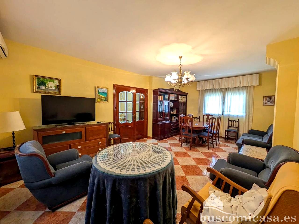
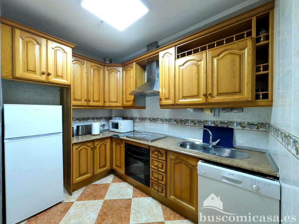
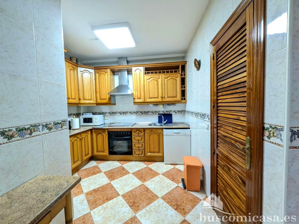
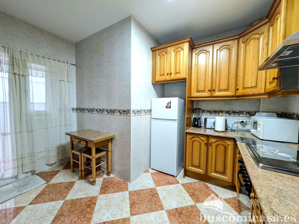
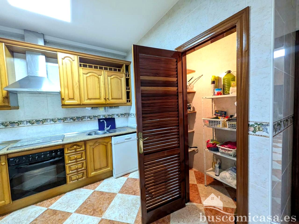
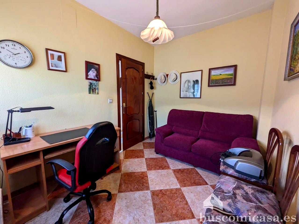
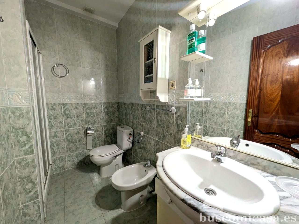
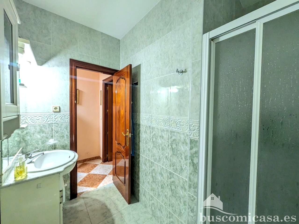
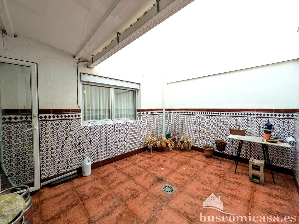
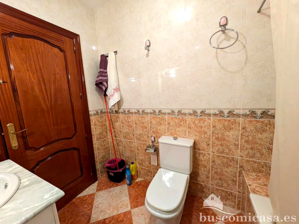
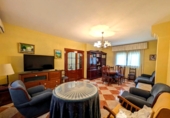
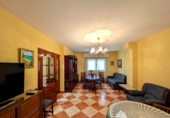
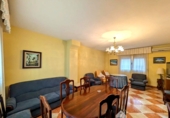
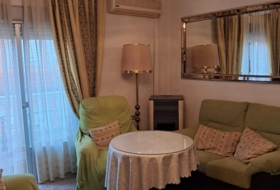
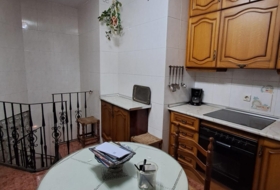
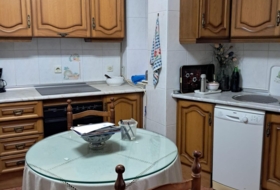
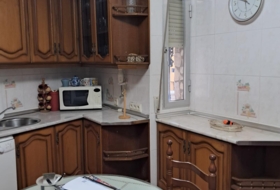
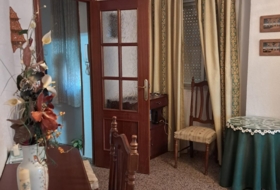
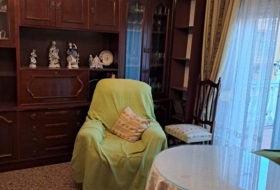
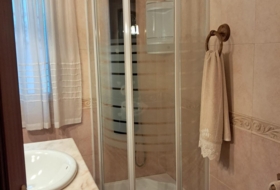
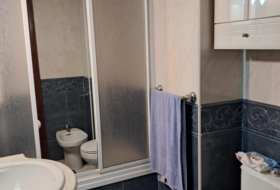
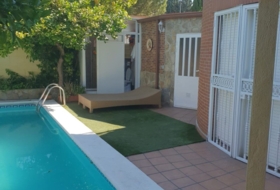
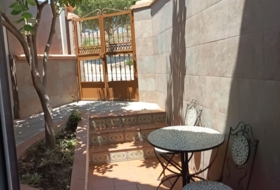
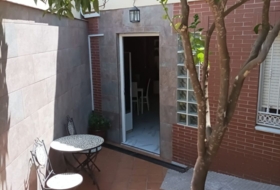
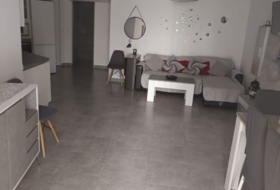
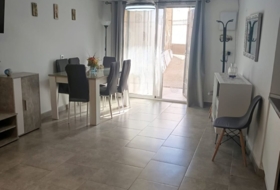
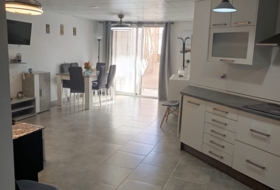
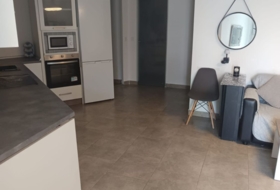
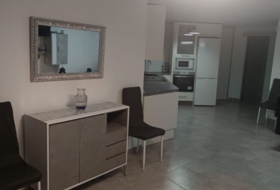
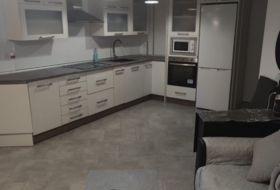
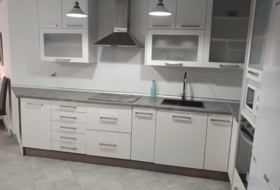
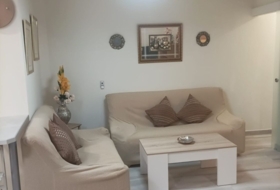
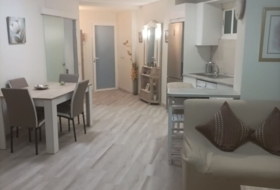
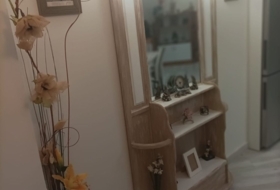
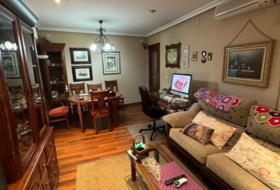
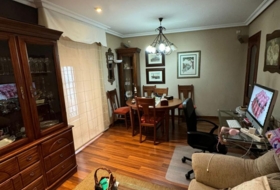
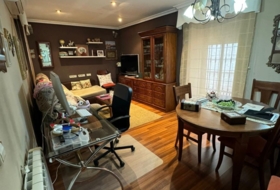
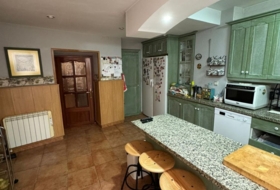
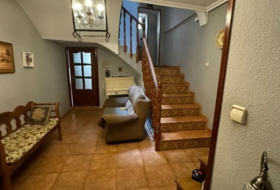
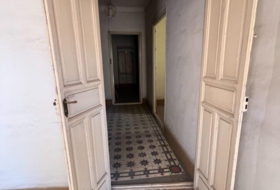
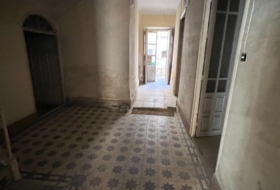
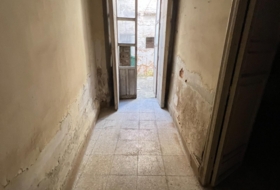
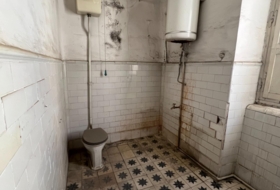
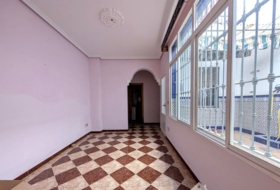
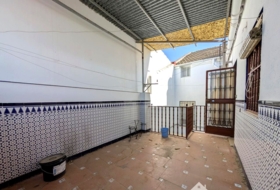
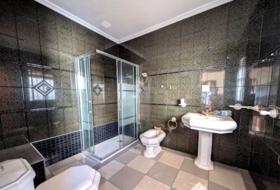
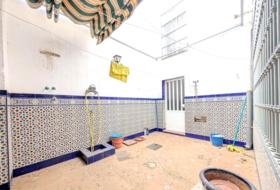
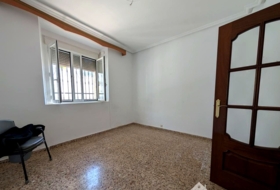
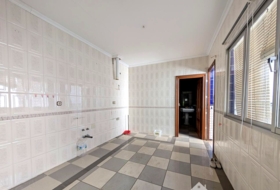
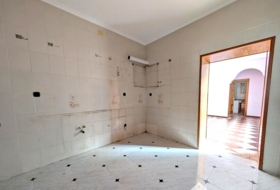
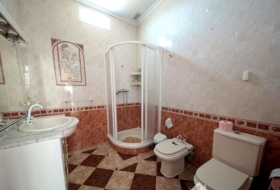
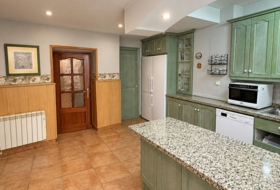
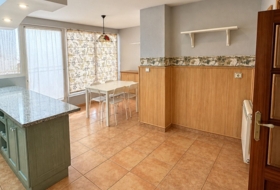
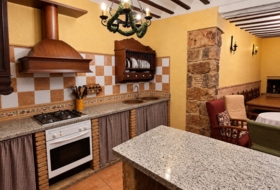
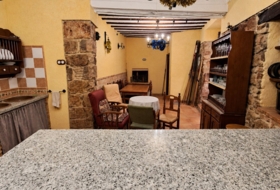
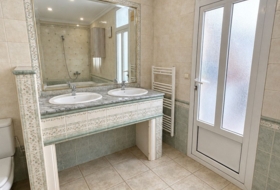
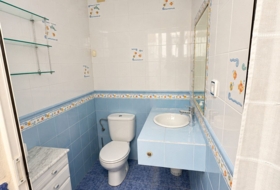
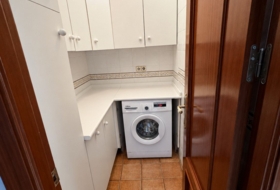
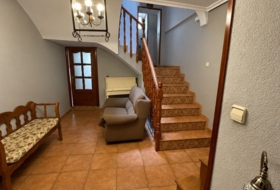
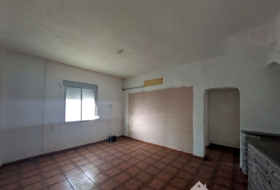
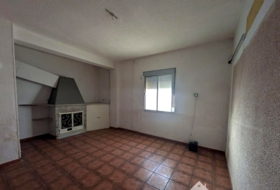
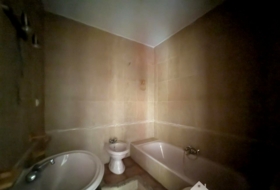
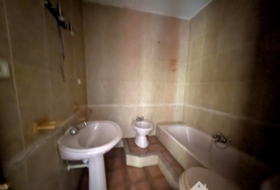
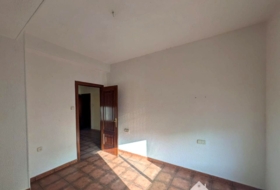
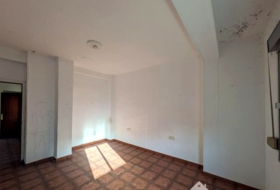
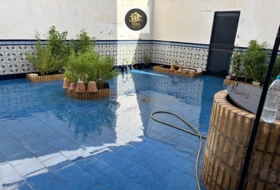
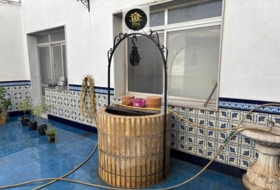
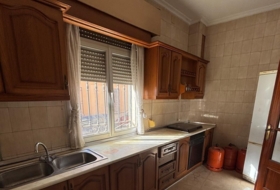
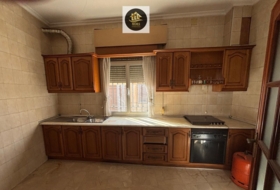
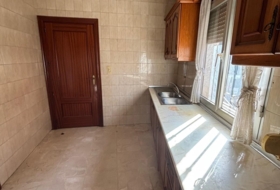
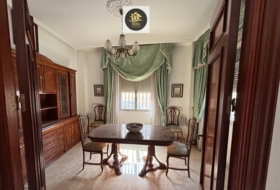
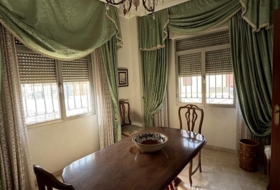
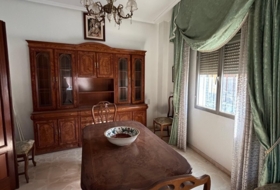
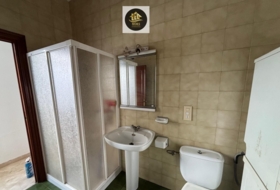
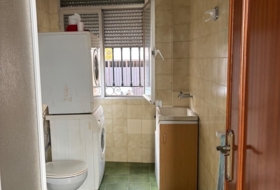
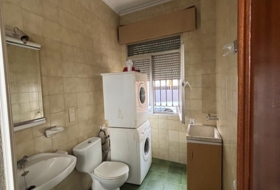
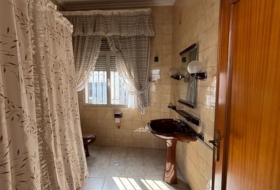
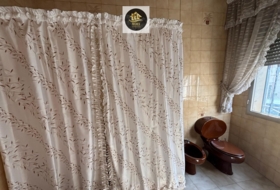
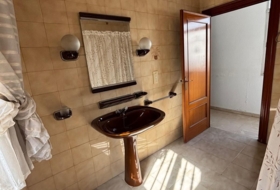
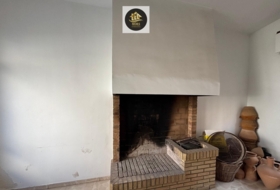
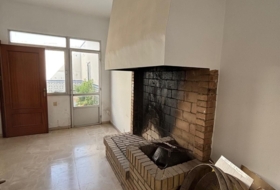
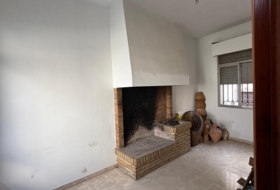
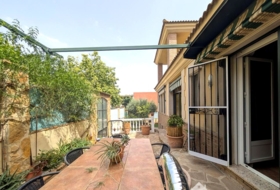
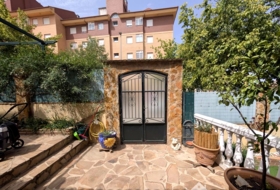
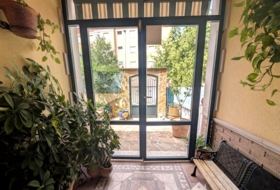
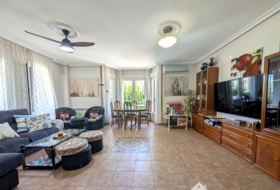
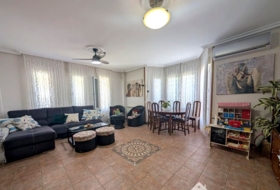
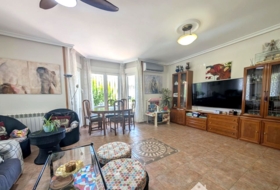
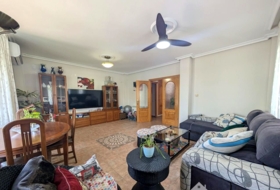
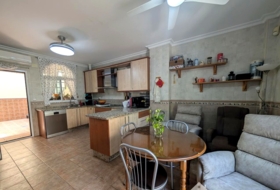
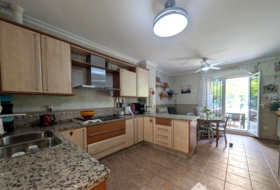
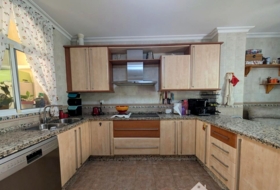
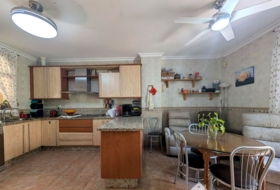
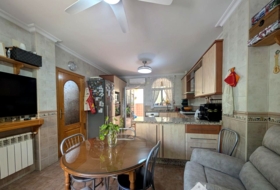
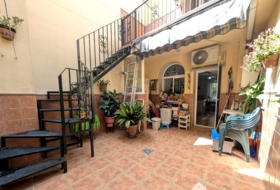
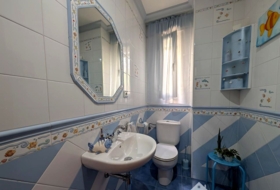
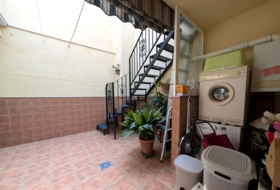
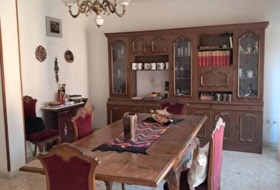
GROUND FLOOR: Spacious living room, kitchen with pantry, interior patio with awning and laundry area, a bedroom or office, and a full bathroom with shower.
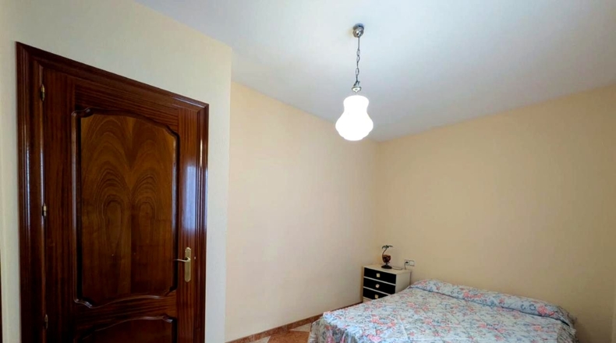
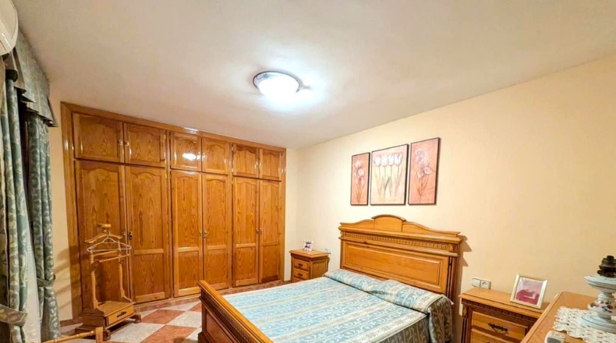
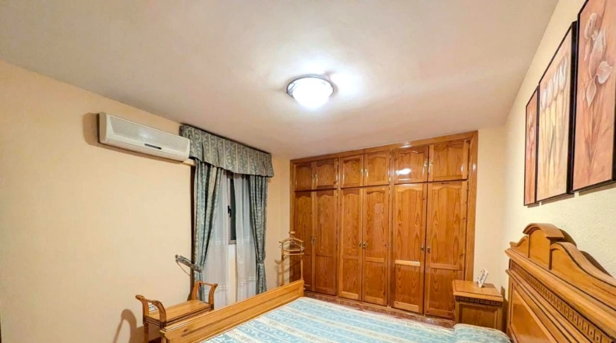
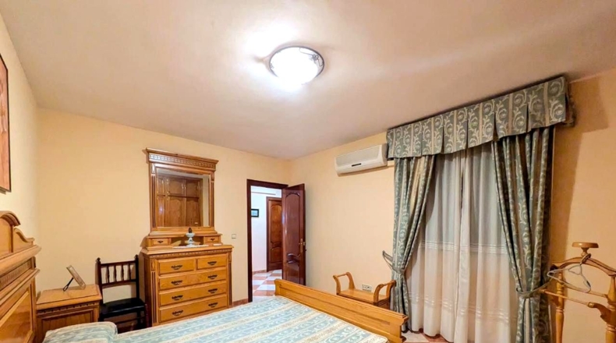
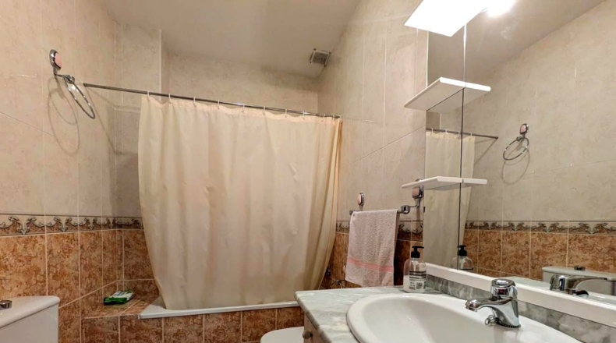
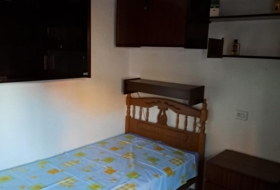
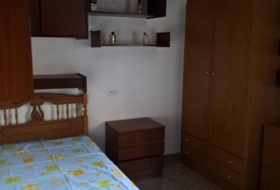
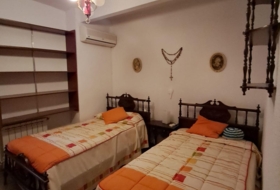
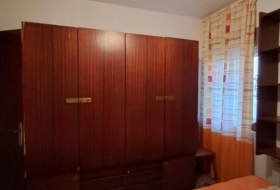
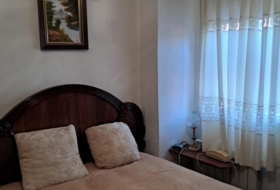
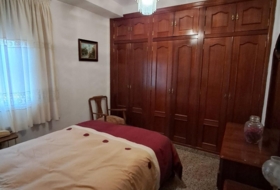
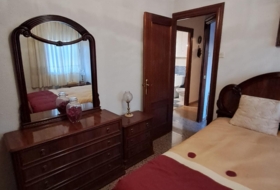
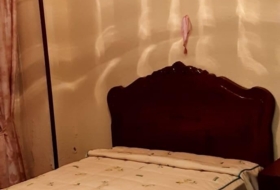
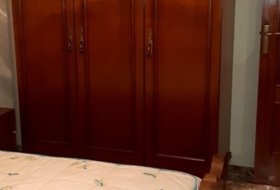
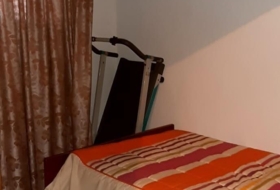
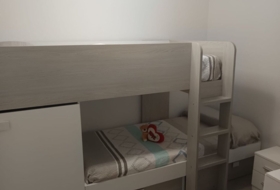
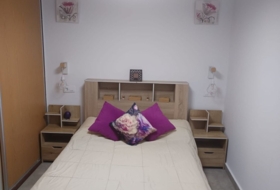
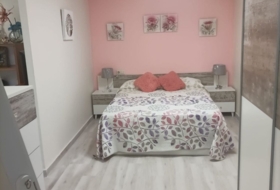
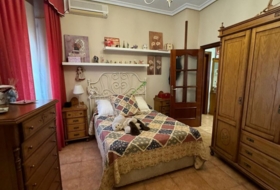
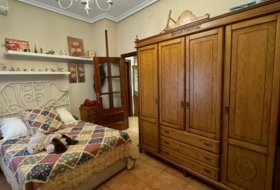
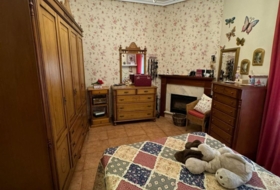
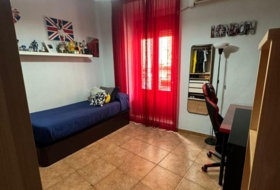
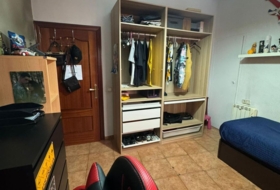
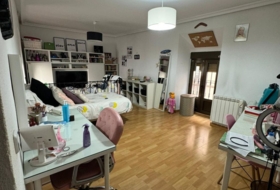
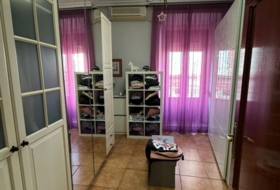
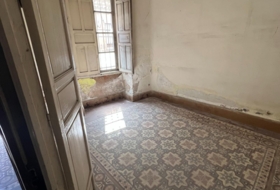
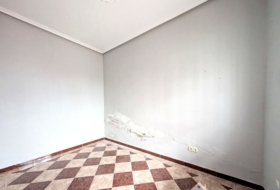
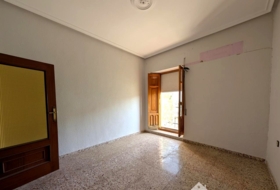
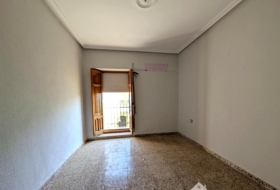
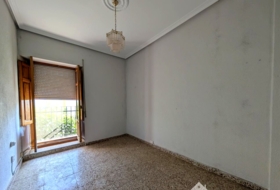
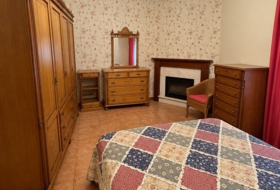
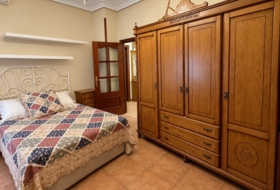
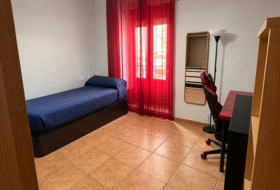
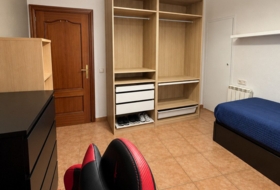
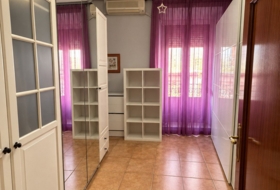
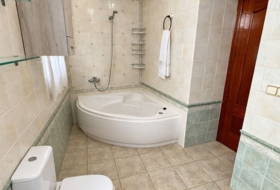
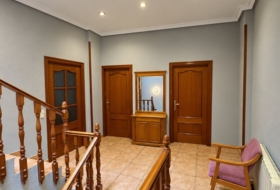
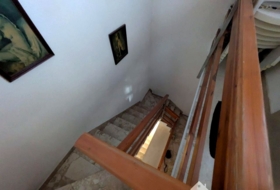
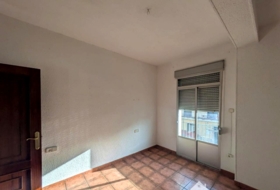
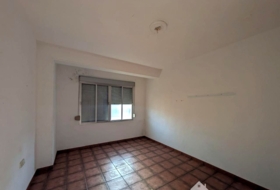
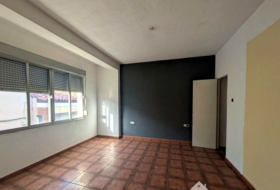
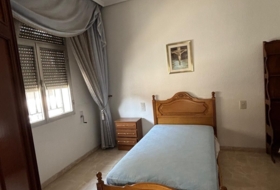
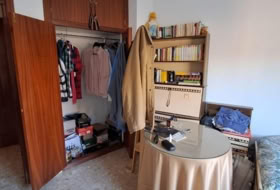
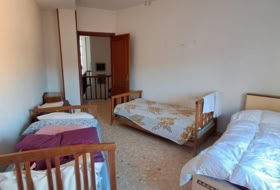
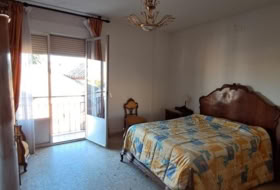
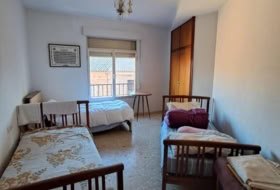
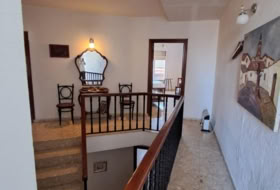
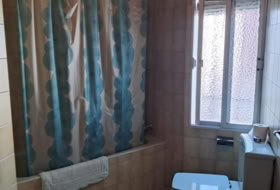
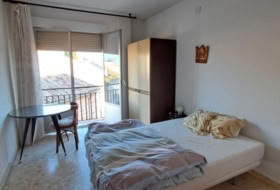
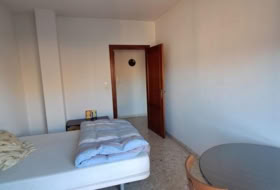
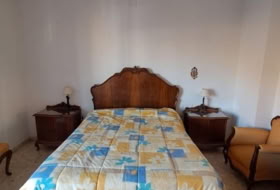
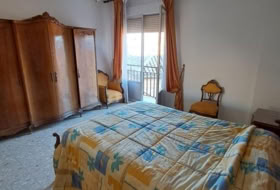
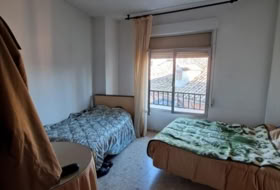
FIRST FLOOR: Four bedrooms, three of them with built-in wardrobes, and a full bathroom with bathtub.
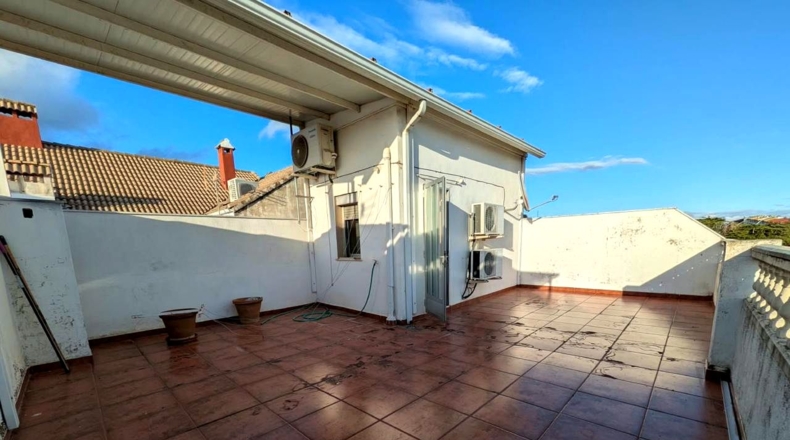
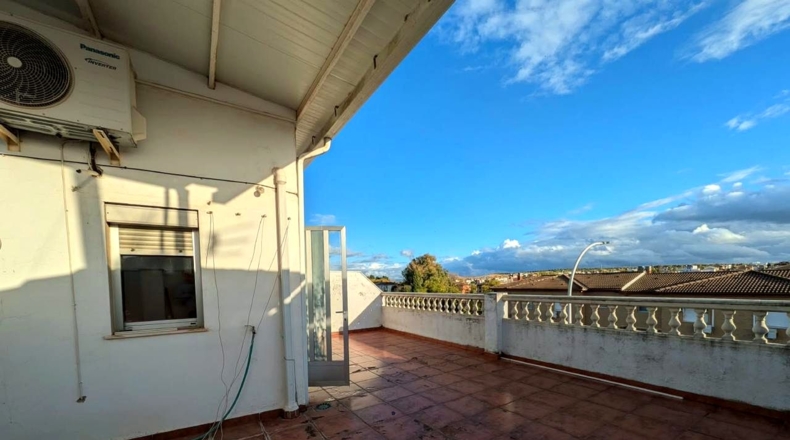
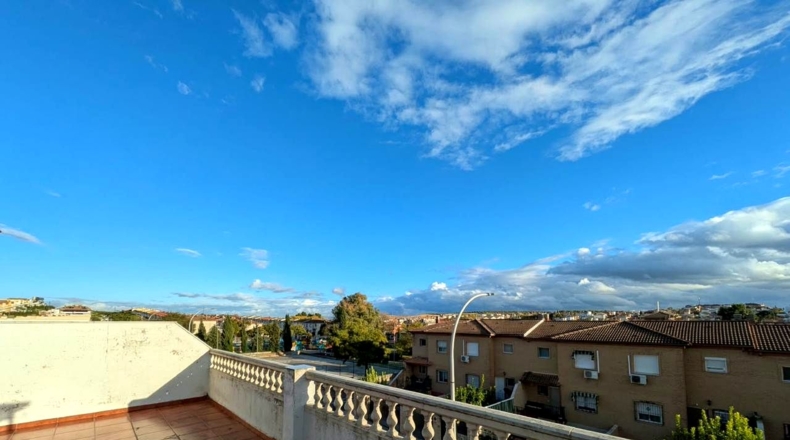
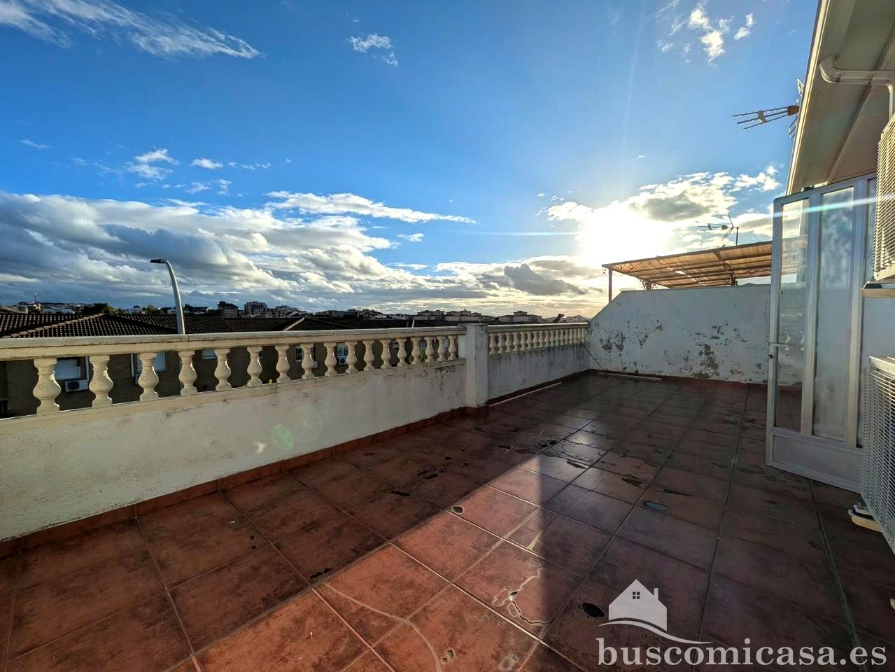
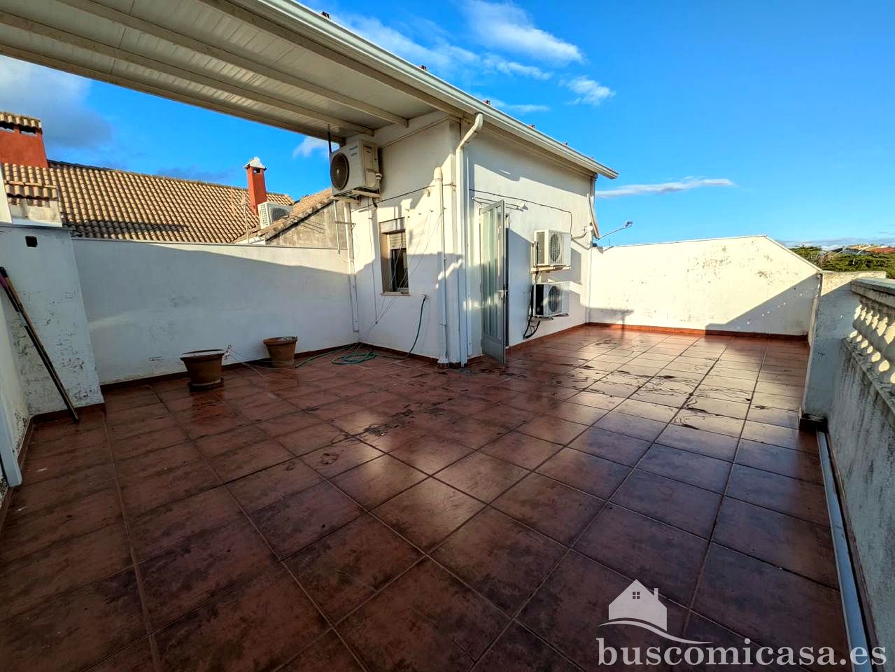
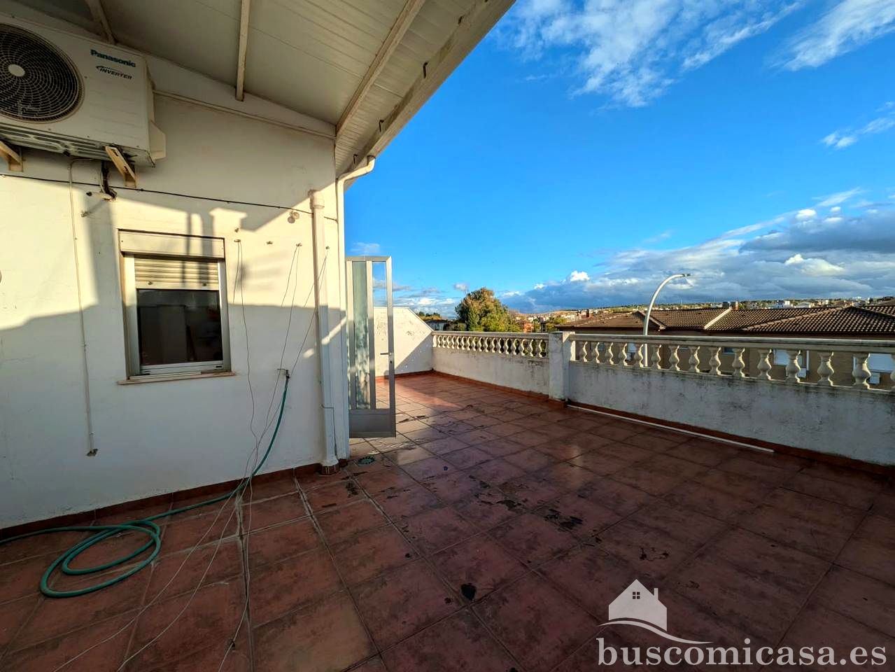
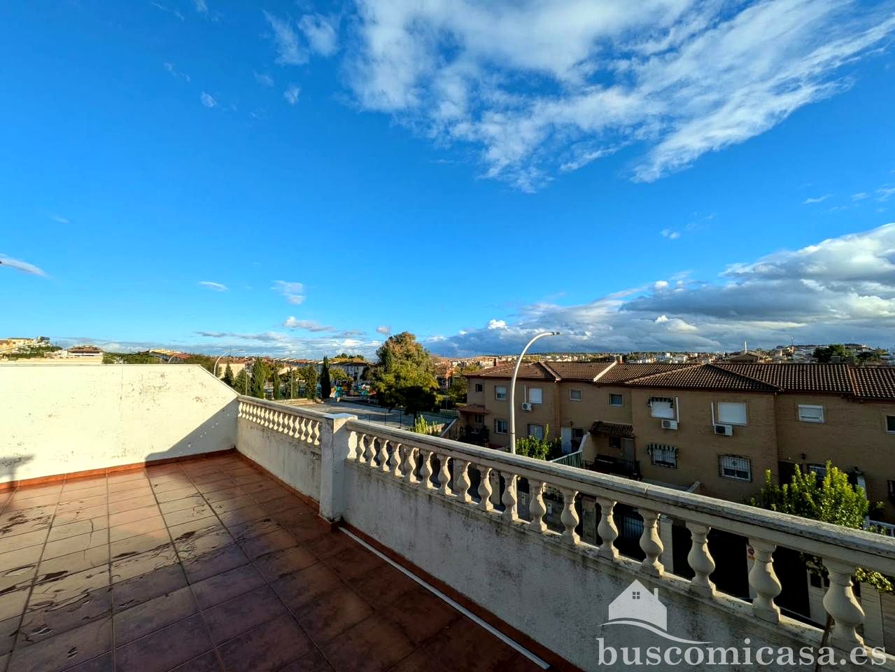
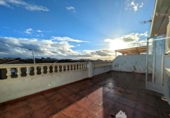
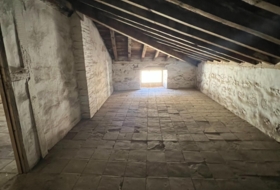
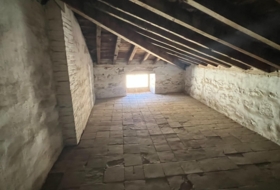
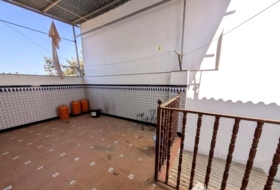
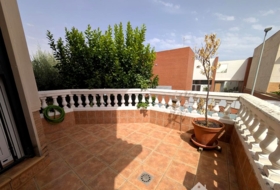
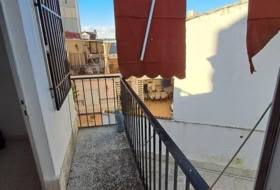
The top floor of the property consists of a large terrace of approximately 40 m².
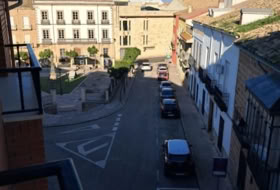
It is located in one of the best areas of Linares with all services within reach (schools, shops, public transport, healthcare, etc.), with access to main routes connecting to other towns and a short distance from the city centre and the main shopping and leisure areas. It has an energy efficiency certificate.
In compliance with the Decree of the Junta de Andalucía 218/2005 of October 11th, clients are informed that notary fees, registry fees, administrative fees, taxes (ITP, AJD, or VAT), brokerage fees, and other expenses inherent to the purchase are not included in the price. The consumer has the right to a copy of the abbreviated property document (DIA). The Energy Efficiency Certificate of the property is delivered to the client upon the signing of the Title Deed.
Buscomicasa.es
Integral Real Estate Solutions
Villa with land for sale on España, Linares, ref: TR433395
Jaén, Linares, Calle Gardenia, 23700
234 900 €
943 €/m²
 Sale
 Villa
 Good condition
 249 m²
 249 m²
 5 rooms
 2 bathrooms
Description
English
Spanish
Villa in Linares
Housing Status
Good condition
Rooms
5
Bathrooms
2
Building area
249 m²
Additionally
 Air conditioning
- Built-in closet
- Equipped kitchen
- Garage
- Terrace
- Gallery
- Pantry


On ground
Type of offer
Sale
Type of land
Urban
Land area
249 m²
Type of access to the land
On paved road
Electricity
Yes
Building on ground
Yes
Purpose of the plot
- Residential
Photos
Town halls in Linares
This land or property corresponds to the registry of the town hall of the locality.
Plaza Del Ayuntamiento S/N23700 Linares
How to get there Attention: This is not the owner's contact information!
Nearby houses


new

new

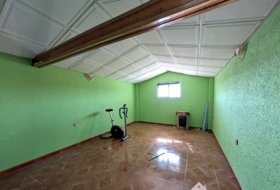
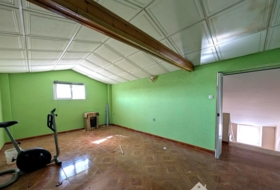
Linares 102 m² 


60 000 €
Professional
Villa, 4 rooms, 102 m²
Jaén, Estación Linares-Baeza, Calle Esperanza


Vilches 252 m² 


 +17
450 000 €
Professional
Semi-detached house, 5 rooms, 252 m²
Jaén, Miraelrío, Carretera del Guadalén, Vilches
+17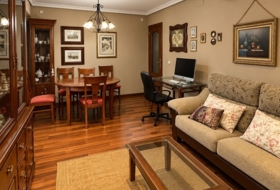
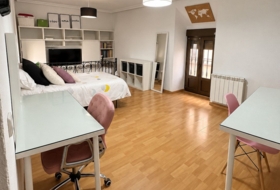
Bailén 171 m²
110 000 €
Professional
Villa, 4 rooms, 171 m²
Jaén, Bailén, Calle Pablo Morillas Aguilar


Torredelcampo 1000 m² 
 +7
350 000 €
Professional
Country house, 6 rooms, 252 m²
Jaén, Linares, Urbanización Los Almendros, Torredelcampo
+7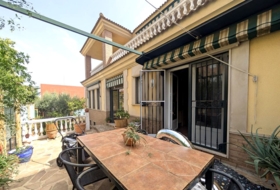

Search house or home for sale by housing categories


Casas con las características más buscadas


- To reform 161
- Good condition 421
- Renovated 22
- Nearly new 10
- New build 18

Looking for a house?
For individuals and professionals
Looking for a plot?


