
Unique opportunity for investors and project enthusiasts!
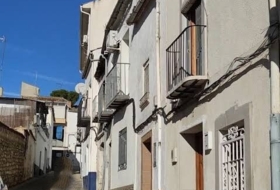
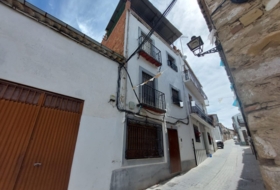
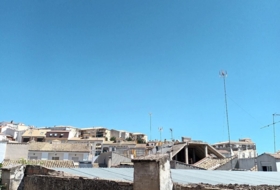
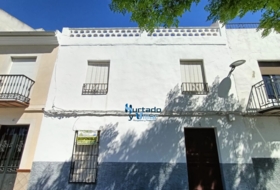
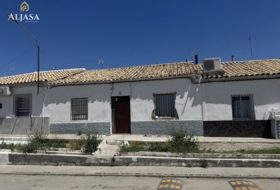
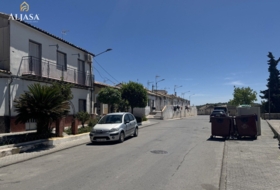
Located on Calle Gradas, in the center of Úbeda.
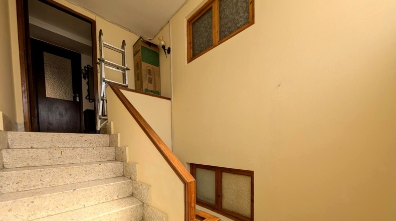
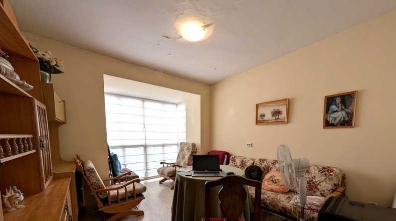
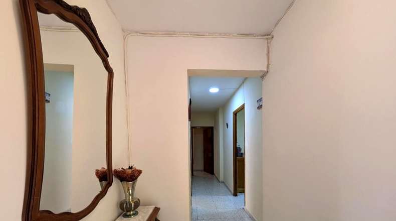
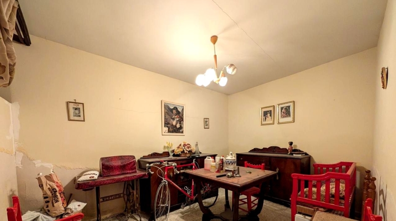
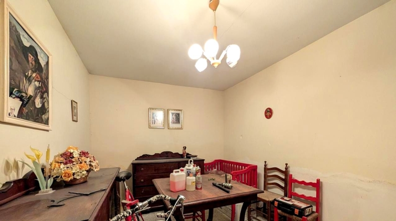
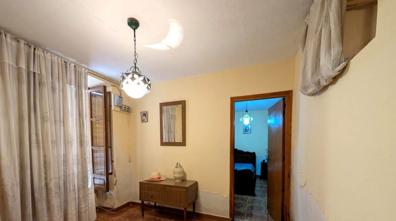
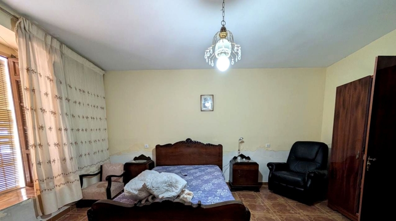
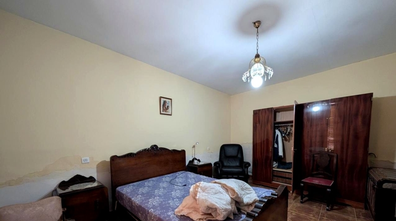
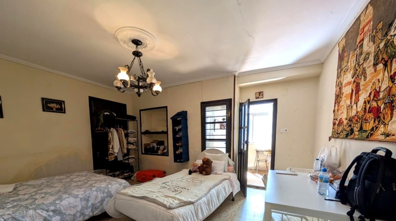
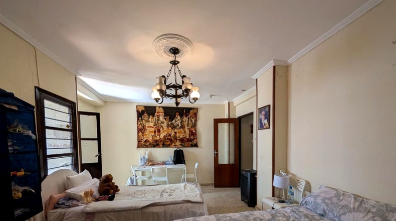
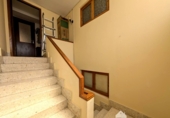
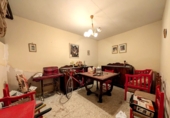
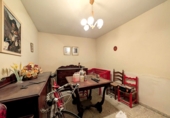
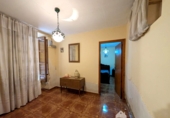
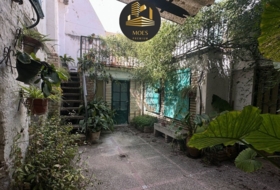
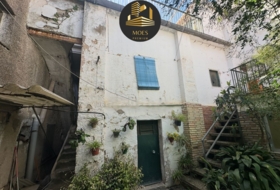
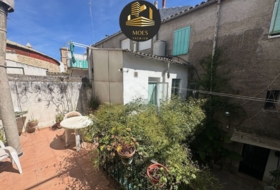
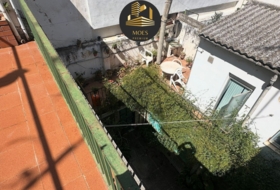
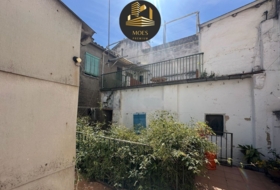
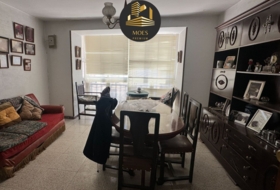
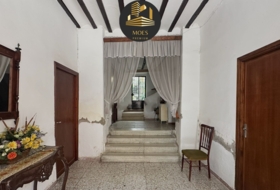
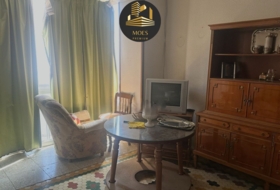
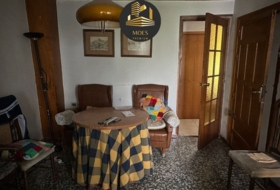
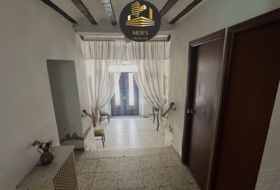
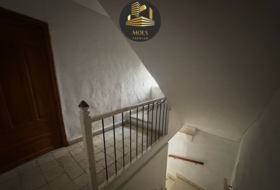
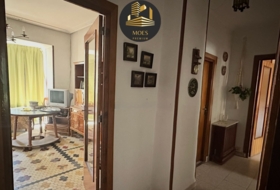
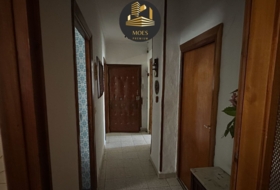
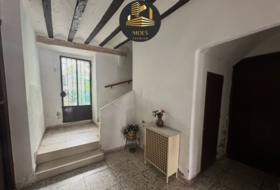
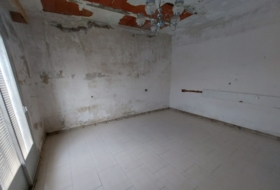
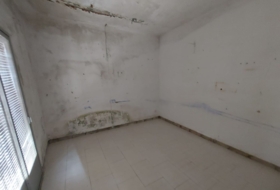
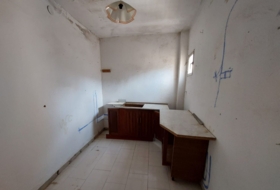
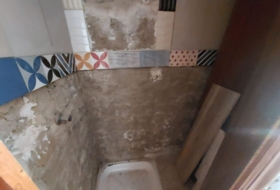
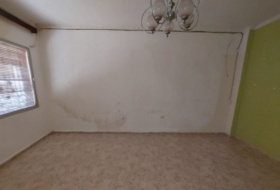
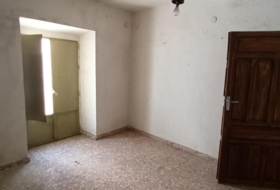
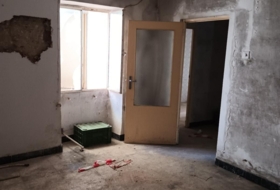
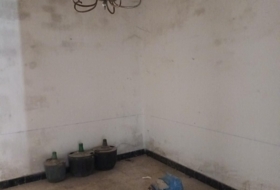
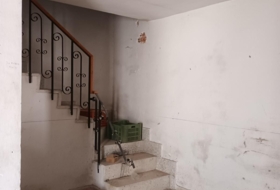
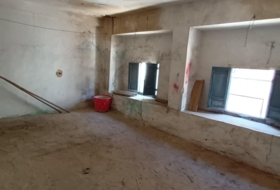
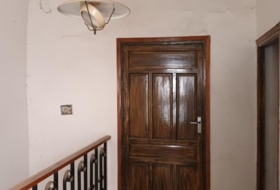
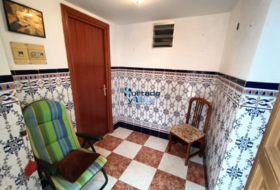
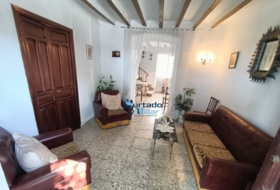
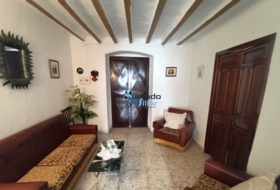
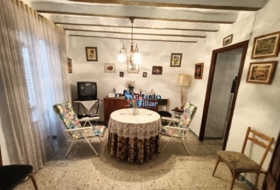
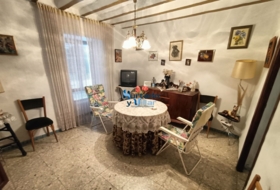
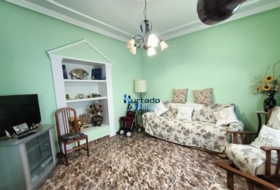
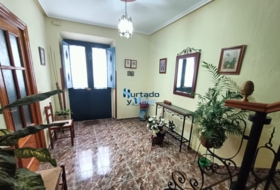
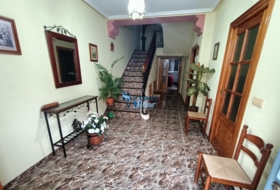
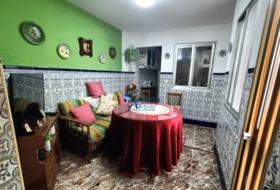
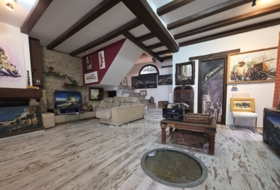
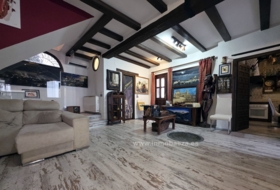
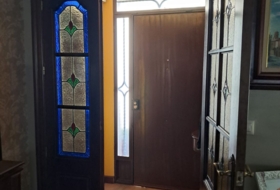
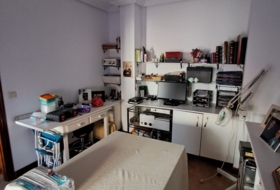
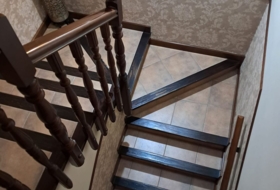
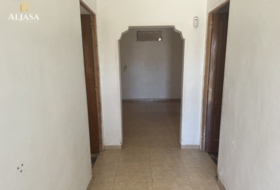
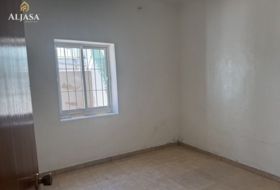
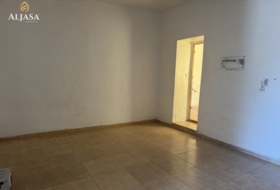
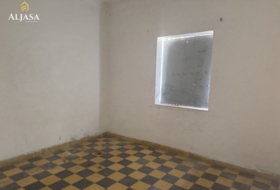
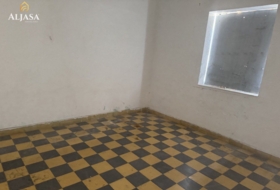
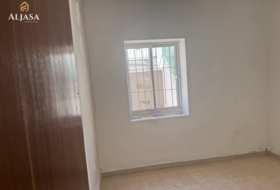
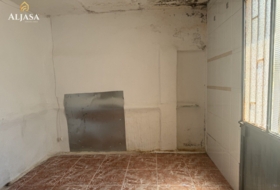
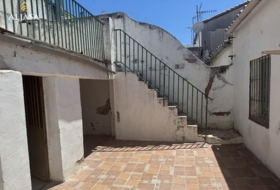
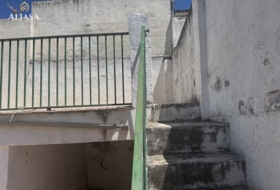
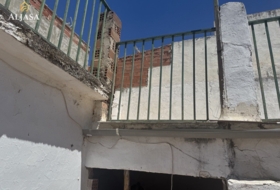
This spacious 384-square-meter house, although in need of renovation, offers exceptional potential to transform it into the property of your dreams.
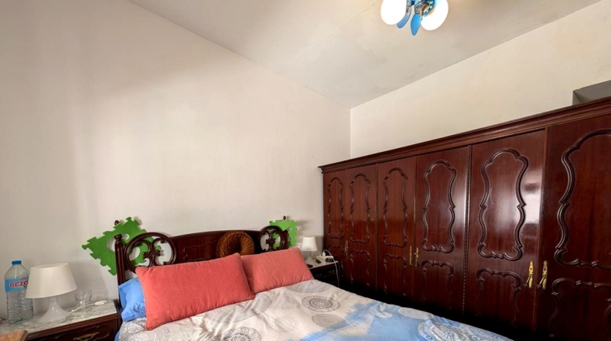
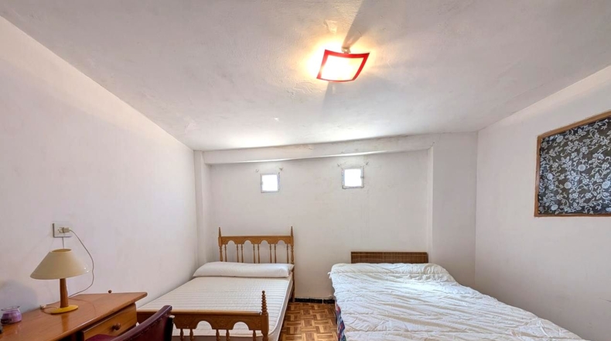
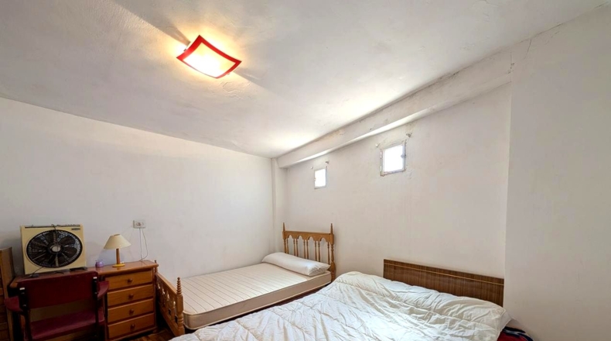
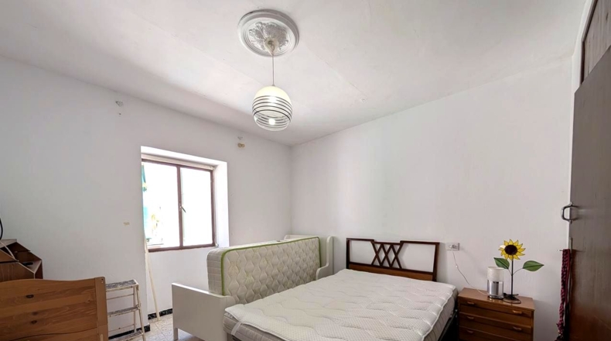
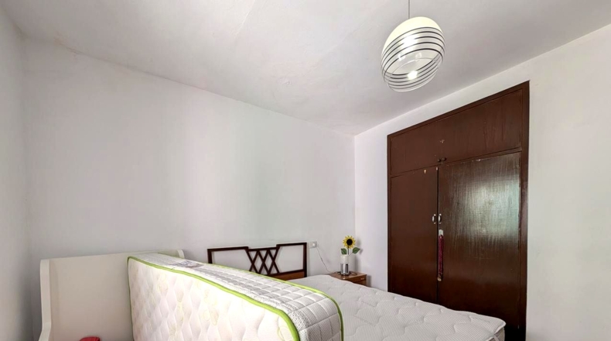
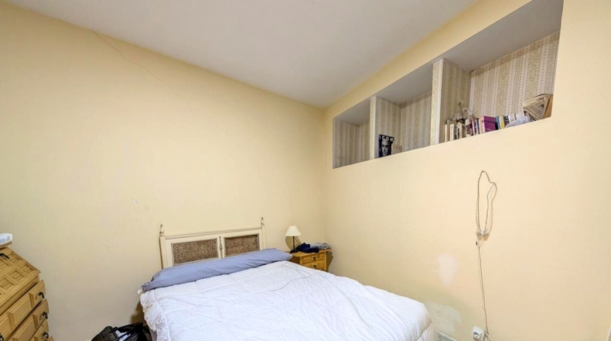
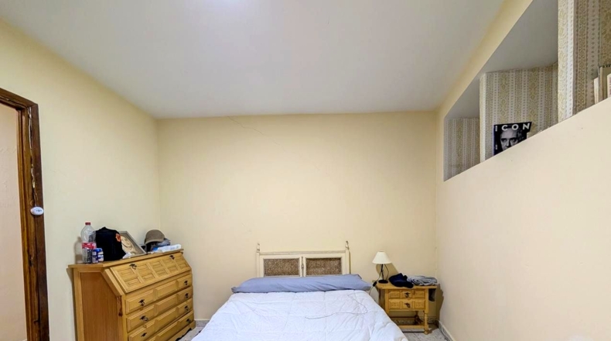
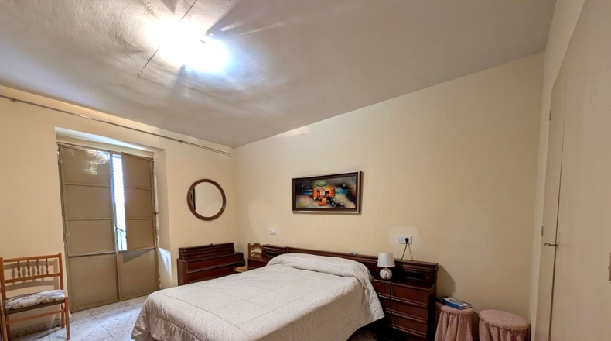
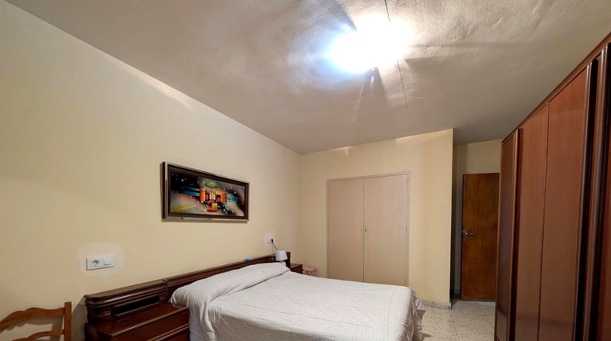
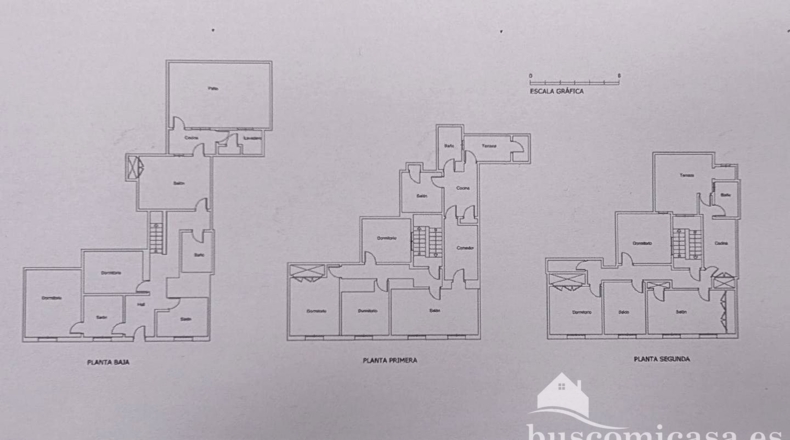
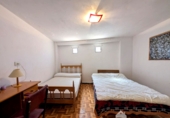
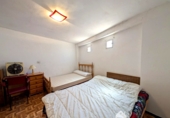
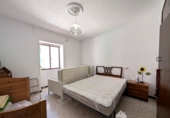
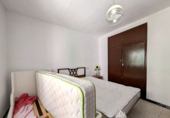
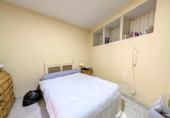
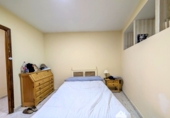
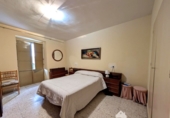
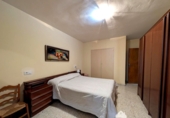
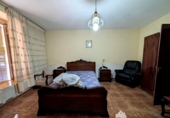
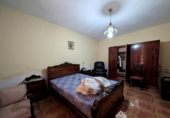
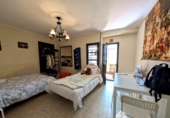
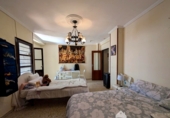
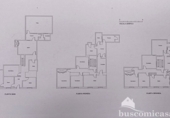
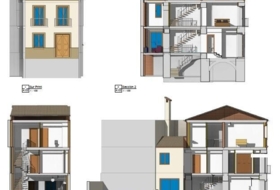
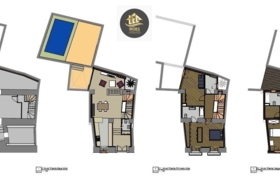
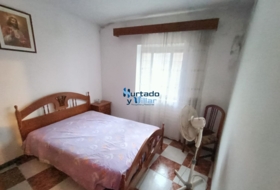
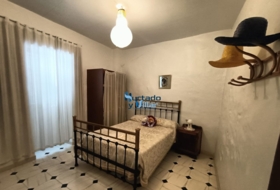
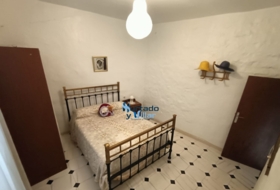
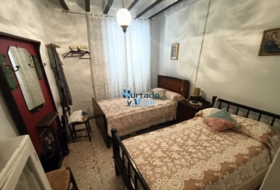
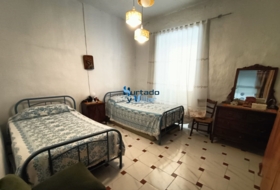
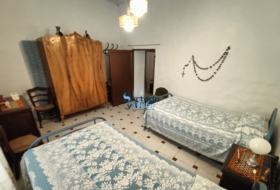
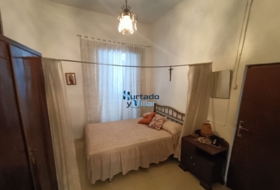
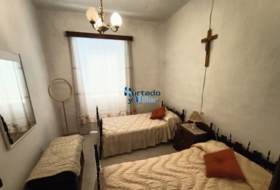
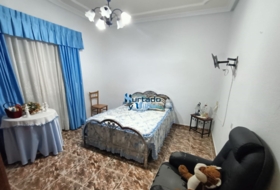
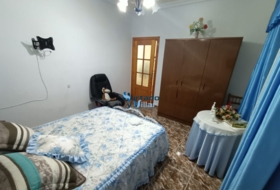
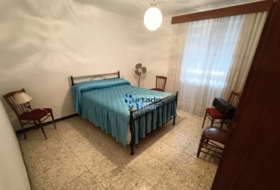
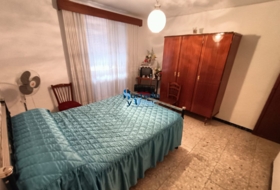
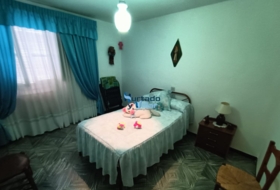
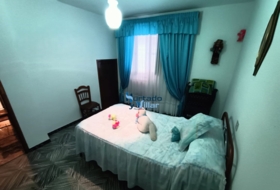
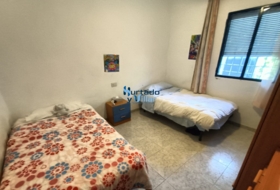
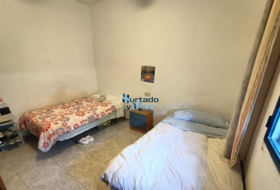
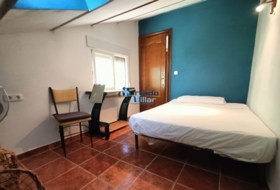
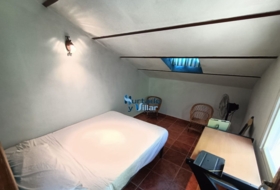
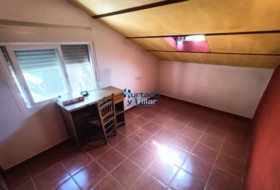
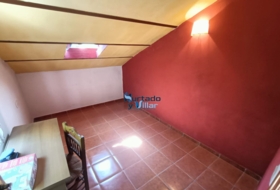
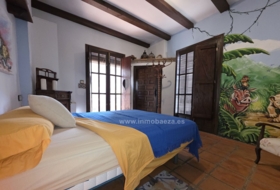
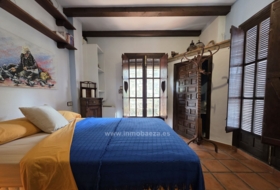
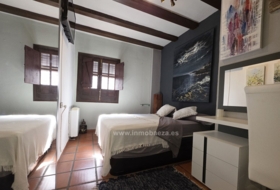
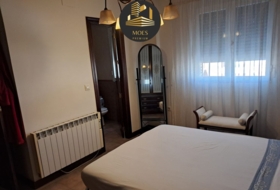
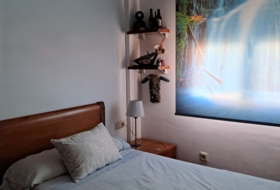
With ten bedrooms, distributed across three floors with one residence on each, it has ample possibilities to adapt to different needs and lifestyles.
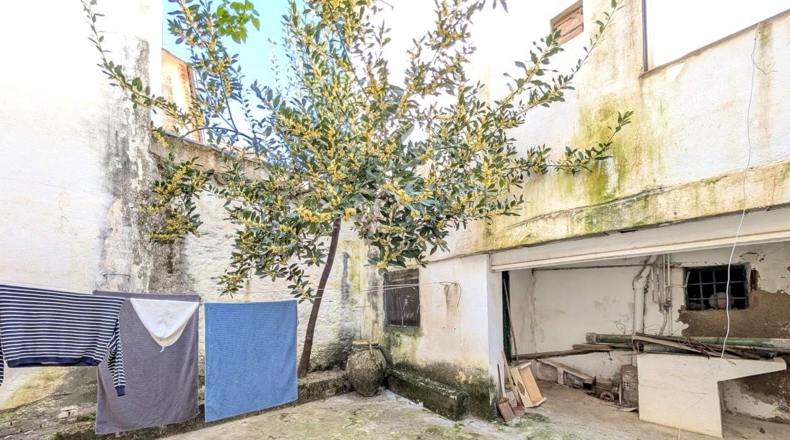
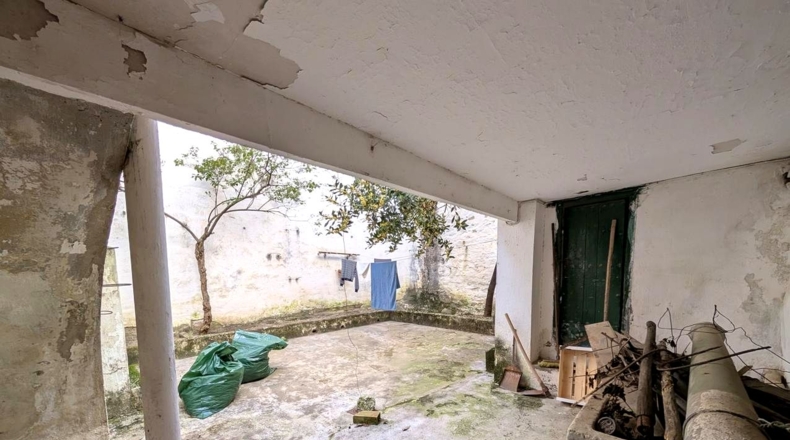
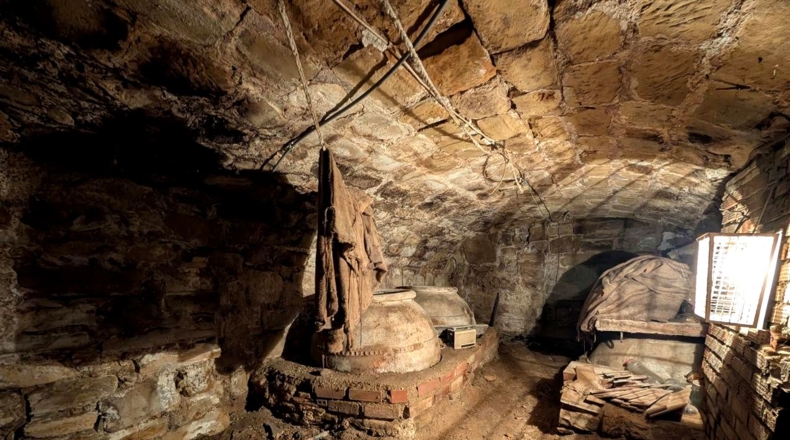
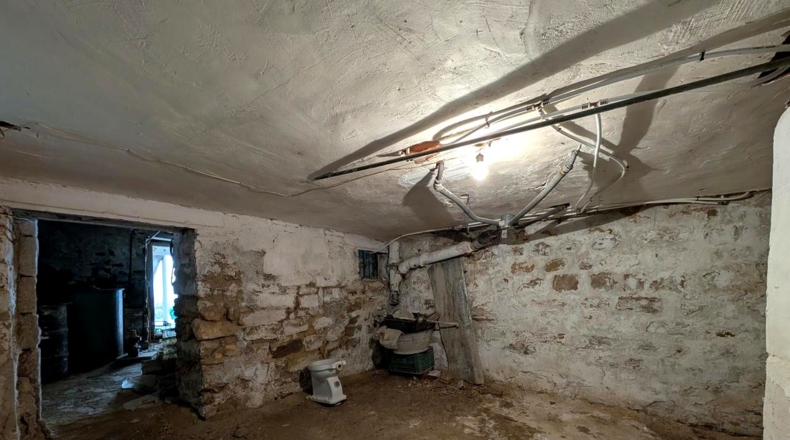
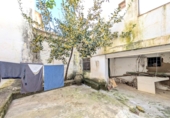
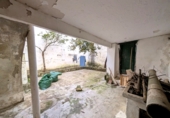
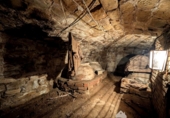
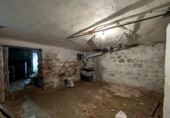
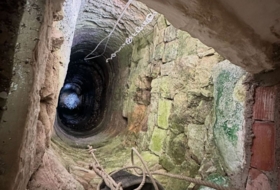
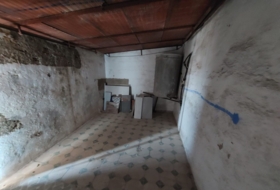
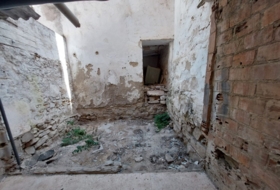
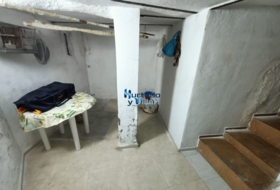
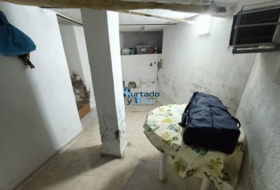
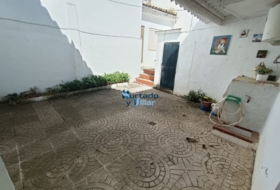
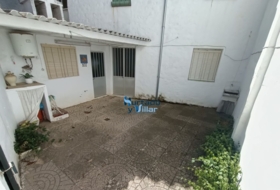
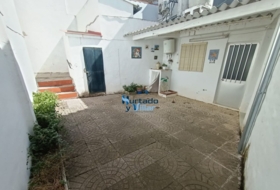
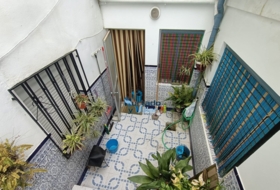
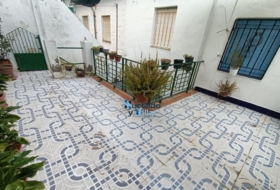
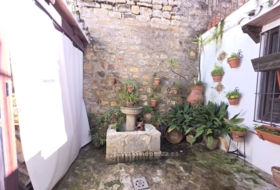
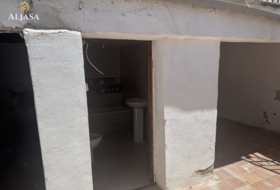
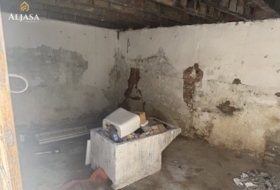
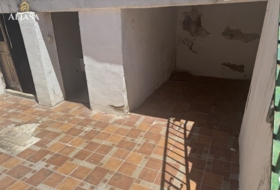
BASEMENT -1: Cellar with wine cellar and patio.
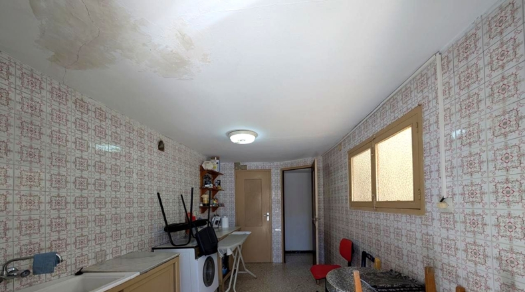
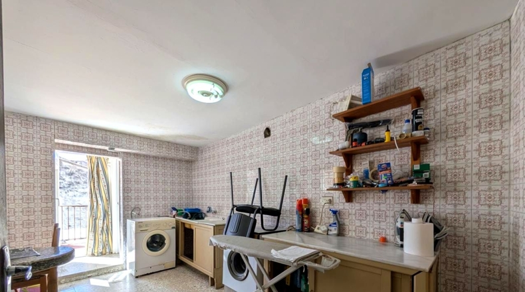
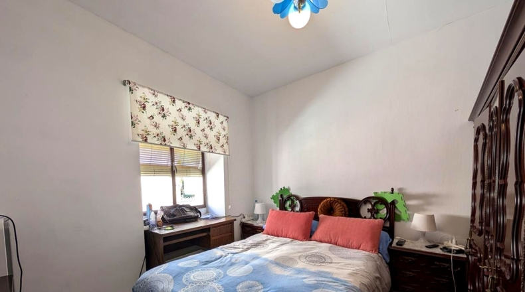
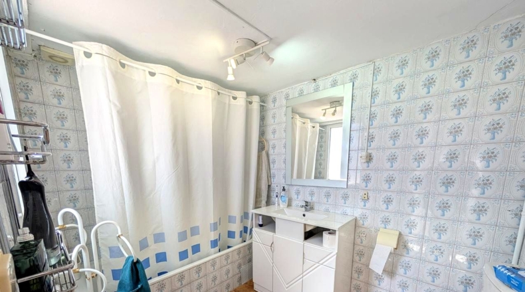
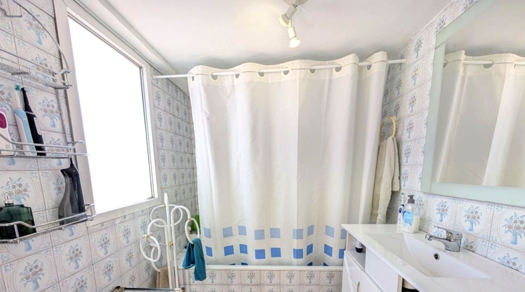
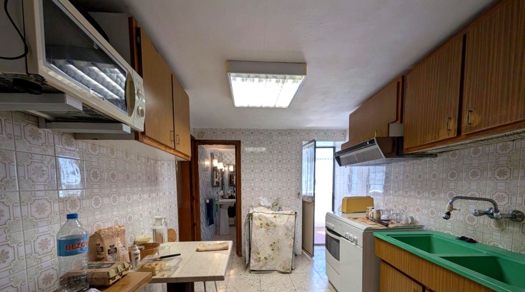
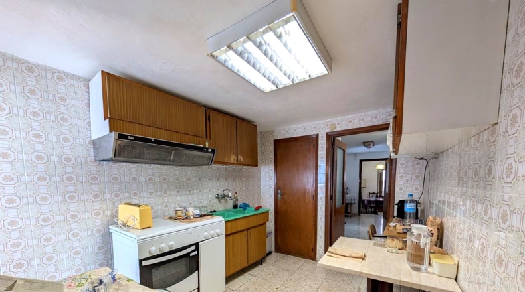
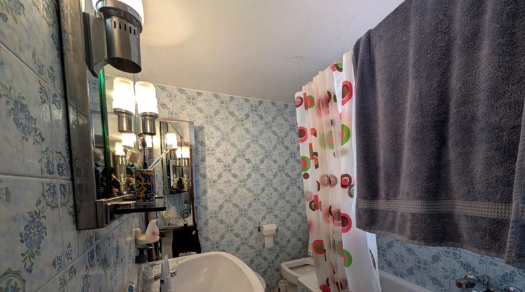
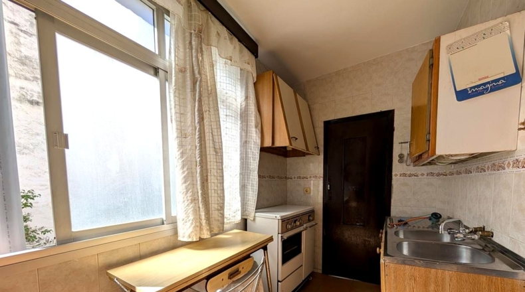
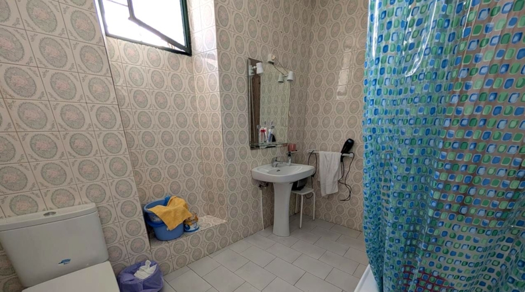
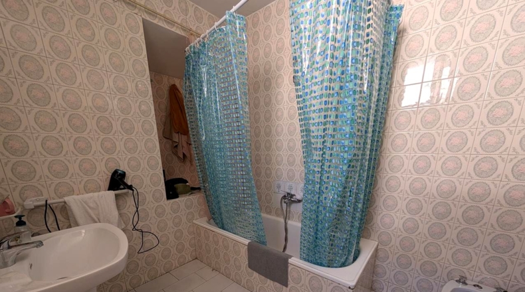
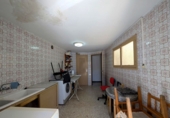
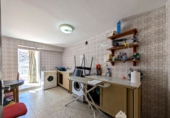
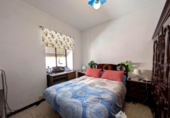
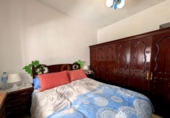
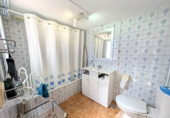
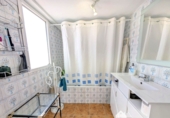
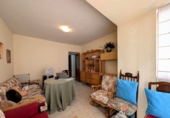
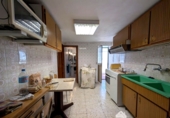
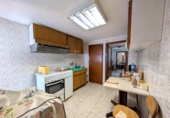
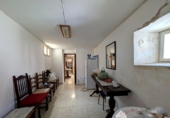
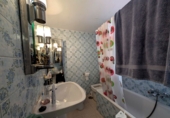
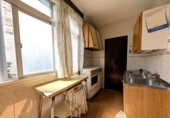
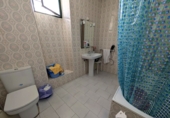
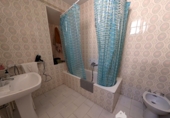
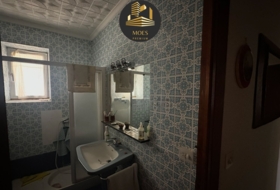
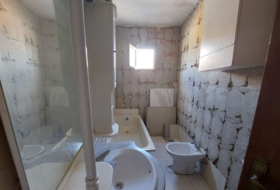
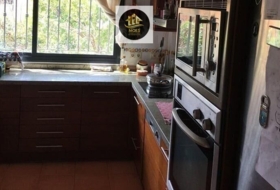
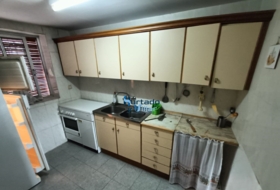
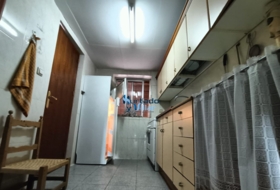
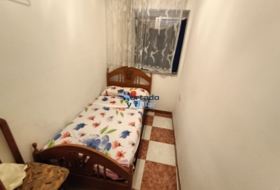
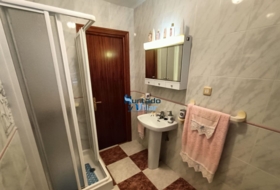
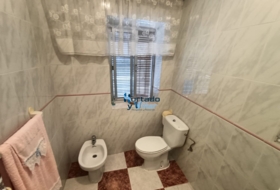
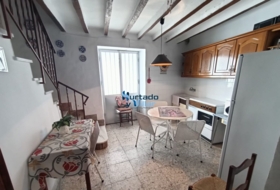
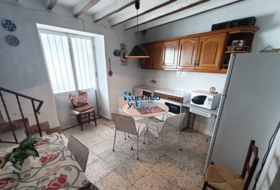
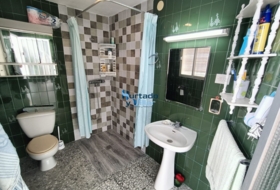
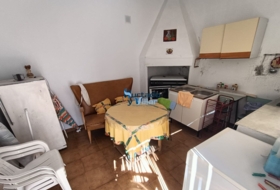
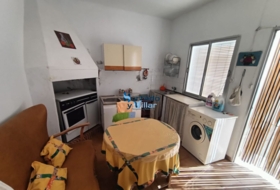
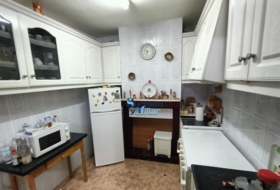
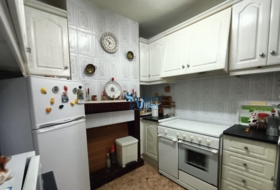
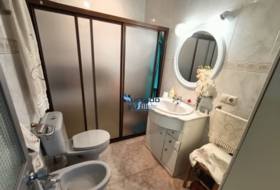
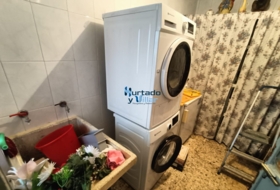
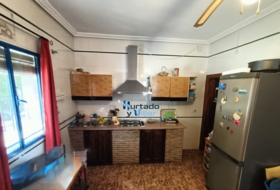
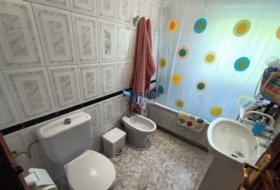
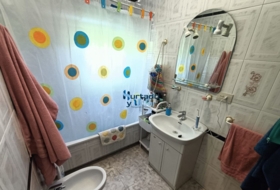
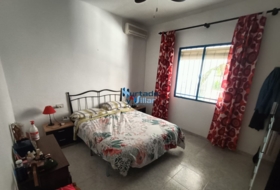
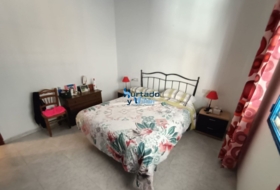
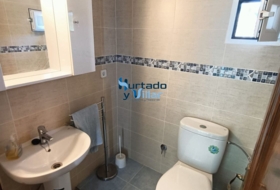
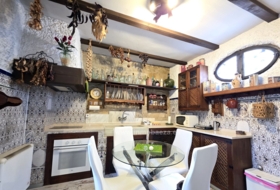
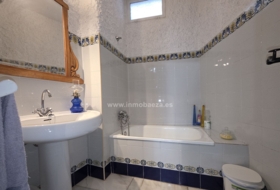
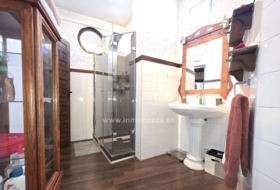
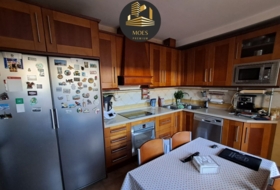
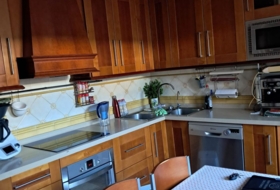
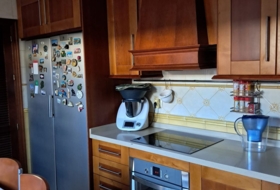
GROUND FLOOR: Four bedrooms, bathroom, kitchen, pantry, and laundry room.
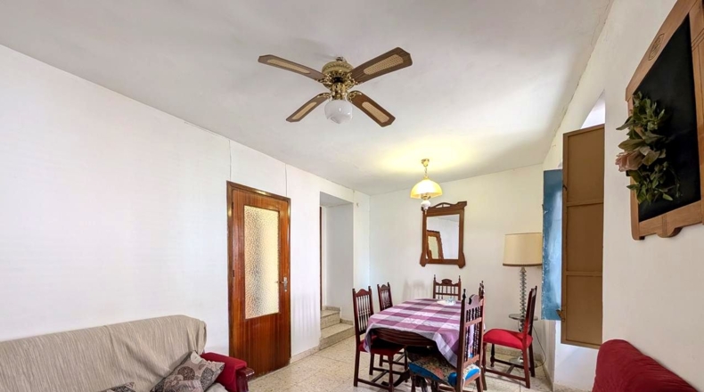
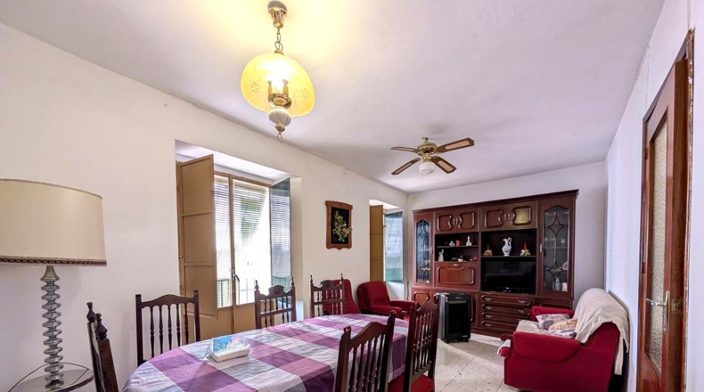
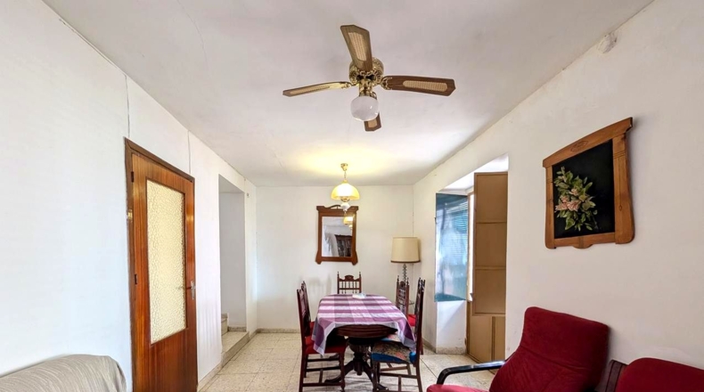
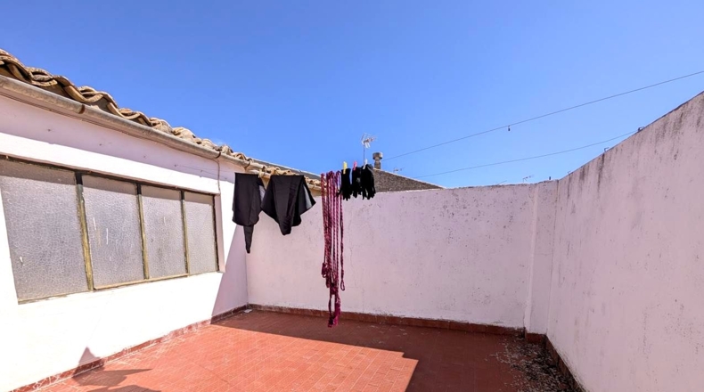
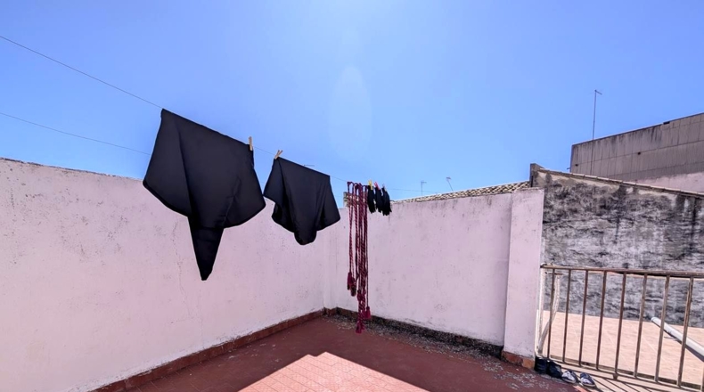
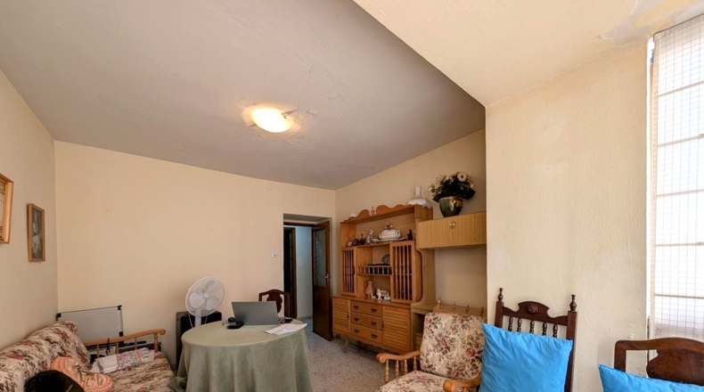
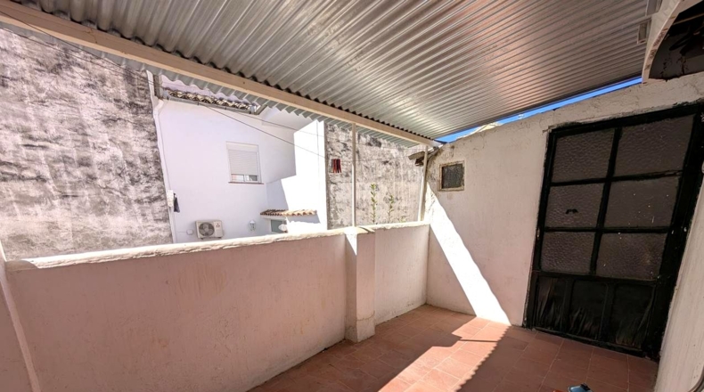
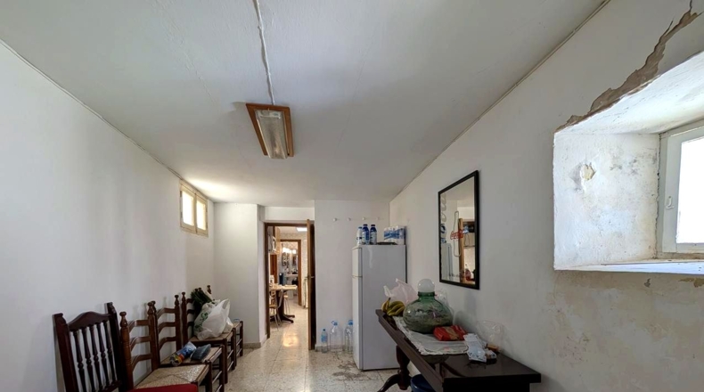
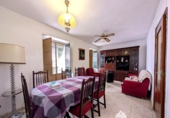
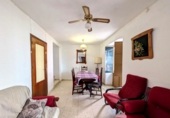
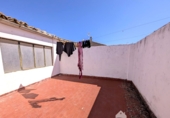
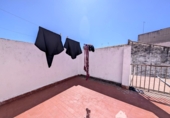
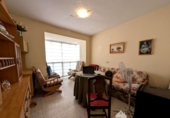
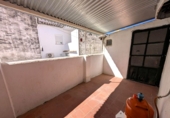
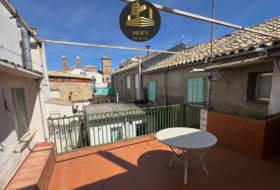
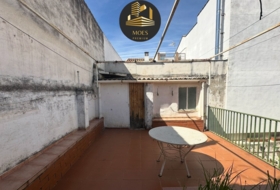
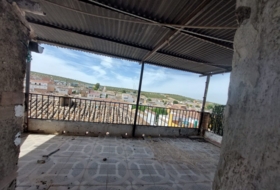
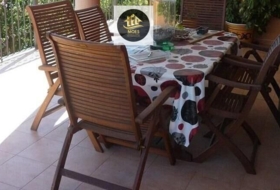
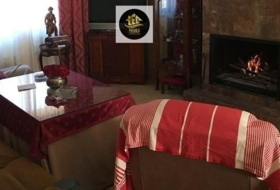
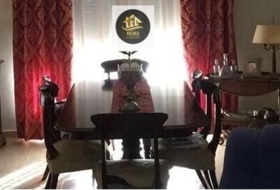
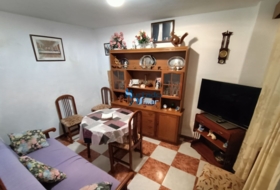
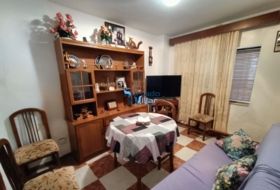
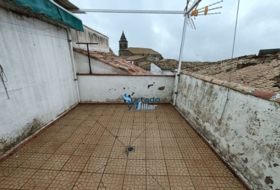
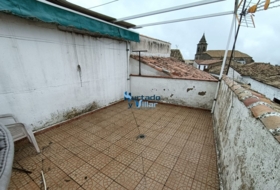
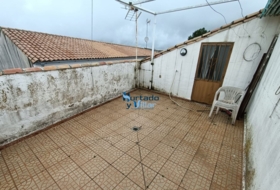
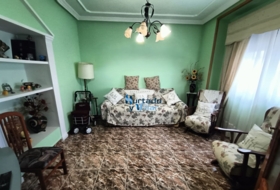
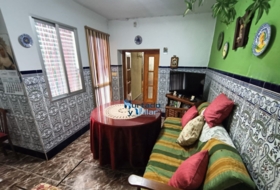
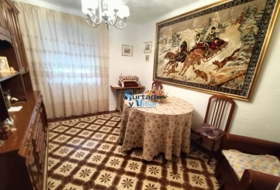
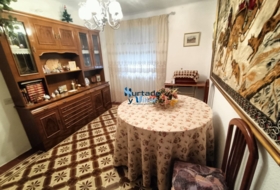
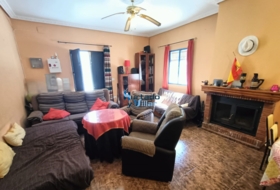
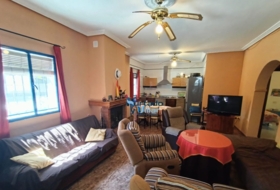
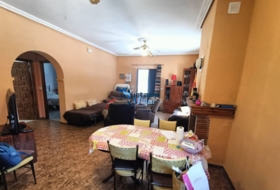
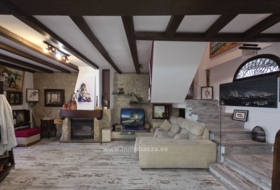
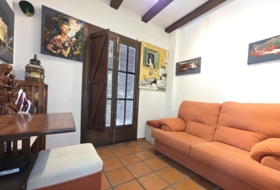
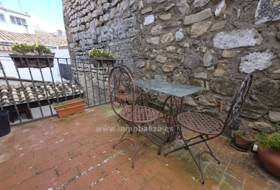
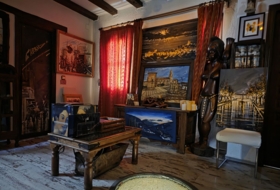
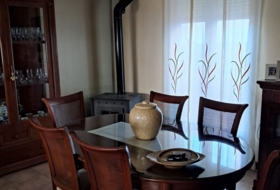
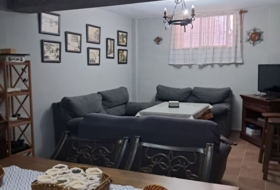
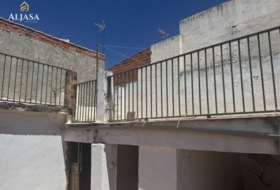
FIRST FLOOR: Living room, kitchen, pantry, storage room, three bedrooms, terrace, and bathroom.
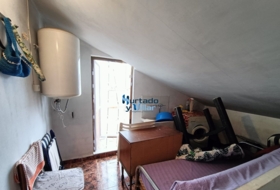
SECOND FLOOR: Living room, kitchen, pantry, storage room, three bedrooms, terrace, and bathroom.
Don't miss the opportunity to turn this property into a personal project or a profitable investment. Contact us and discover everything it can offer you!
In compliance with the Decree of the Junta de Andalucía 218/2005 of October 11th, clients are informed that notarial, registration, management, taxes (ITP, AJD, or VAT), brokerage fees, and other costs inherent to the purchase are not included in the price. The consumer has the right to a copy of the abbreviated property document. The Energy Efficiency Certificate of the property is provided to the client in the Deed of Sale.
Buscomicasa.es
Comprehensive Real Estate Solutions
Villa with land for sale on España, Úbeda, ref: TR396962
Jaén, Úbeda, Calle Gradas, 23400 View on the map
Ref: TR396962
43 photo

Sale
Type of offer

384 m²
Building area

10 rooms
Rooms

3
Bathrooms
Description
English
Spanish
Villa in Úbeda
Housing Status
To be refurbished
Rooms
10
Bathrooms
3
Building area
384 m²
Additionally
 Gallery
 - Pantry
- Basement
- Terrace
- Wine cellar


On ground
Type of offer
Sale
Type of land
Urban
Land area
384 m²
Type of access to the land
On paved road
Building on ground
Yes
Purpose of the plot
- Residential
Photos
Town halls in Úbeda
This land or property corresponds to the registry of the town hall of the locality.
Plaza Vázquez de Molina 423400 Úbeda
How to get there Attention: This is not the owner's contact information!
Nearby houses









Úbeda 127 m² 
38 700 €
Professional
Village house, 2 rooms, 127 m²
Jaén, Ubeda, Calle CAMINO ANCHO, 17


Search house or home for sale by housing categories


Casas con las características más buscadas


- To reform 175
- Good condition 475
- Renovated 31
- Nearly new 12
- New build 23


